
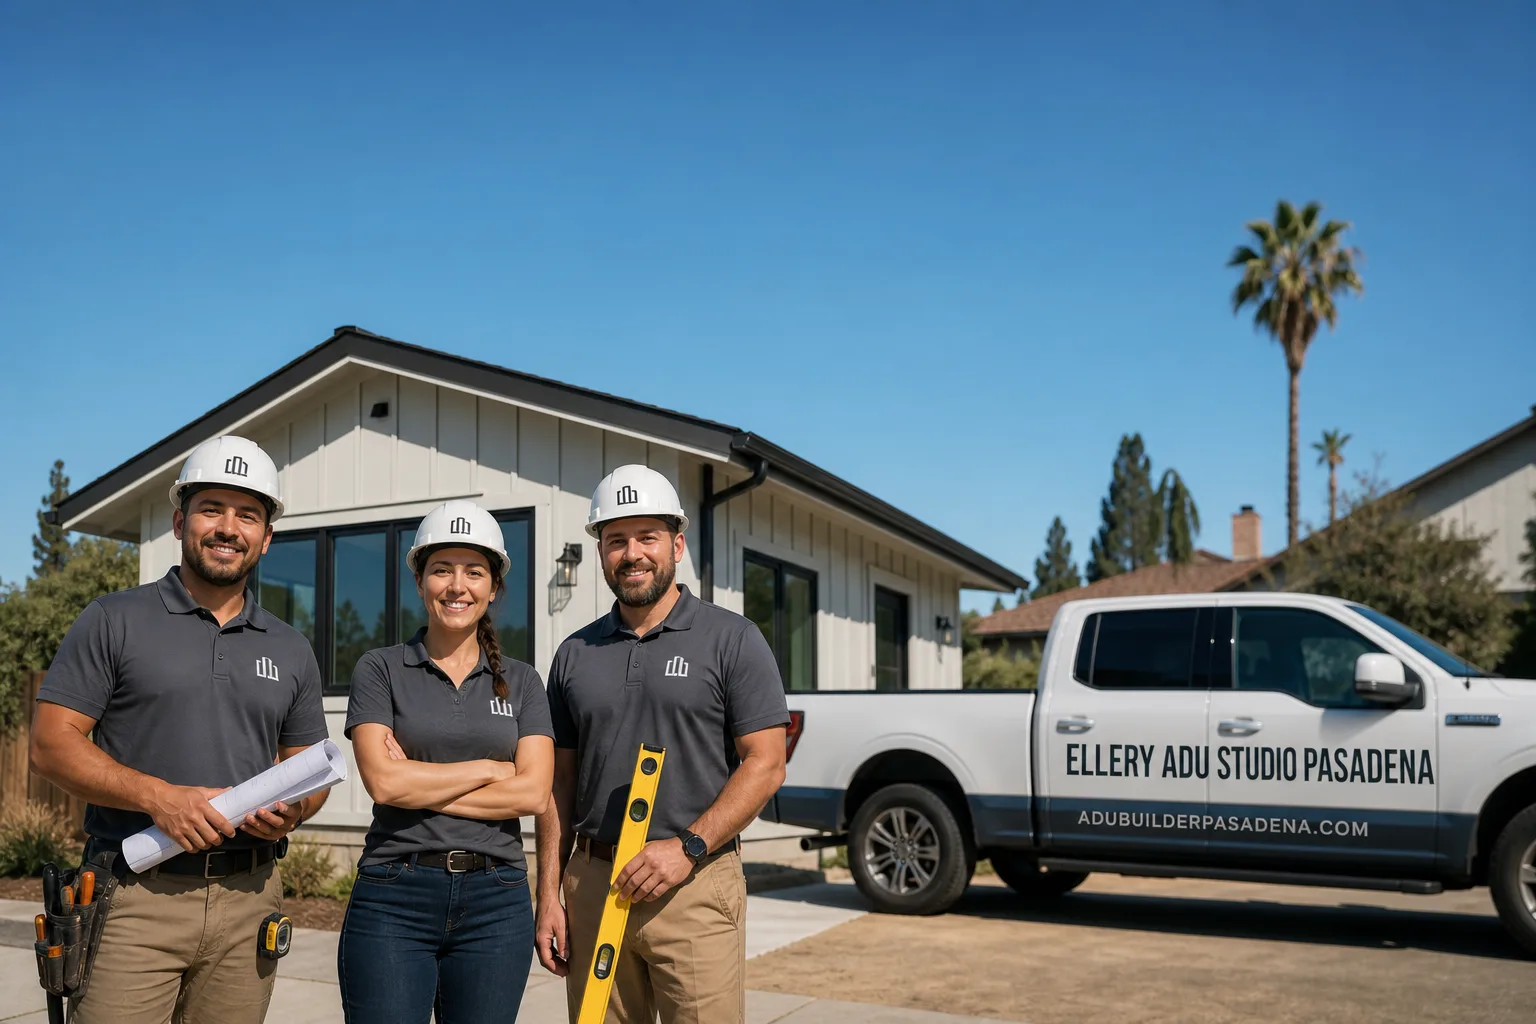
Fast, Reliable ADU Design & Permitting Across Burbank
ADU design and permitting in Burbank typically runs $8,500-$18,000 for the full plan set, permit application, and Burbank Water and Power utility coordination, with most projects reaching permit issuance in 12-18 weeks. Every Burbank project we take starts with a site assessment that maps the real conditions - the 1940s wiring, the BWP meter queue, the airport noise zone - before a single drawing is drafted. Call (626) 427-9813 to schedule your free site assessment; estimates are written and fixed before any work begins.
We’ve designed, permitted, and built ADUs across Burbank since 2015 - from the postwar stucco bungalows near Magnolia Park to the hillside lots below Verdugo Mountains. Our ADU Design & Permitting team coordinates scheduling from our Los Angeles office, with crews serving Burbank locally. We know the difference between a permit set that sails through Burbank Building & Safety and one that gets stuck in correction cycles because the designer assumed LADWP rules.
Why Ellery ADU Studio Pasadena Is Burbank’s Preferred ADU Design & Permitting Company
Burbank homeowners find us after they’ve already talked to a contractor who quoted a garage conversion without looking inside the walls. We don’t do that. Our reputation here is built on documented assessments - photo records, written scopes, and permit sets that account for what Burbank’s housing stock actually contains.
Clients in the 91501, 91504, and 91505 zip codes have left reviews describing exactly this: the crew showed up, photographed everything, and the written quote matched the final invoice. We don’t have a “call for pricing” button because Haven Standard Clause 1 requires a written price before any work starts - always, on every project.
Response time to Burbank is typically 48-72 hours for a site assessment. Dispatch coordinates from our Los Angeles office, but the technician who arrives knows Burbank’s local conditions: the BWP utility queue, the postwar garage stock, the airport noise zone south of Hollywood Burbank Airport.
What builds trust here is specificity. We name the dollar range on the page. We cite the Haven Standard clause that backs each promise. And Nadia Ellery, who leads this studio, reviews every Burbank permit set before it submits.
Our ADU Design & Permitting Services in Burbank
Site Assessment
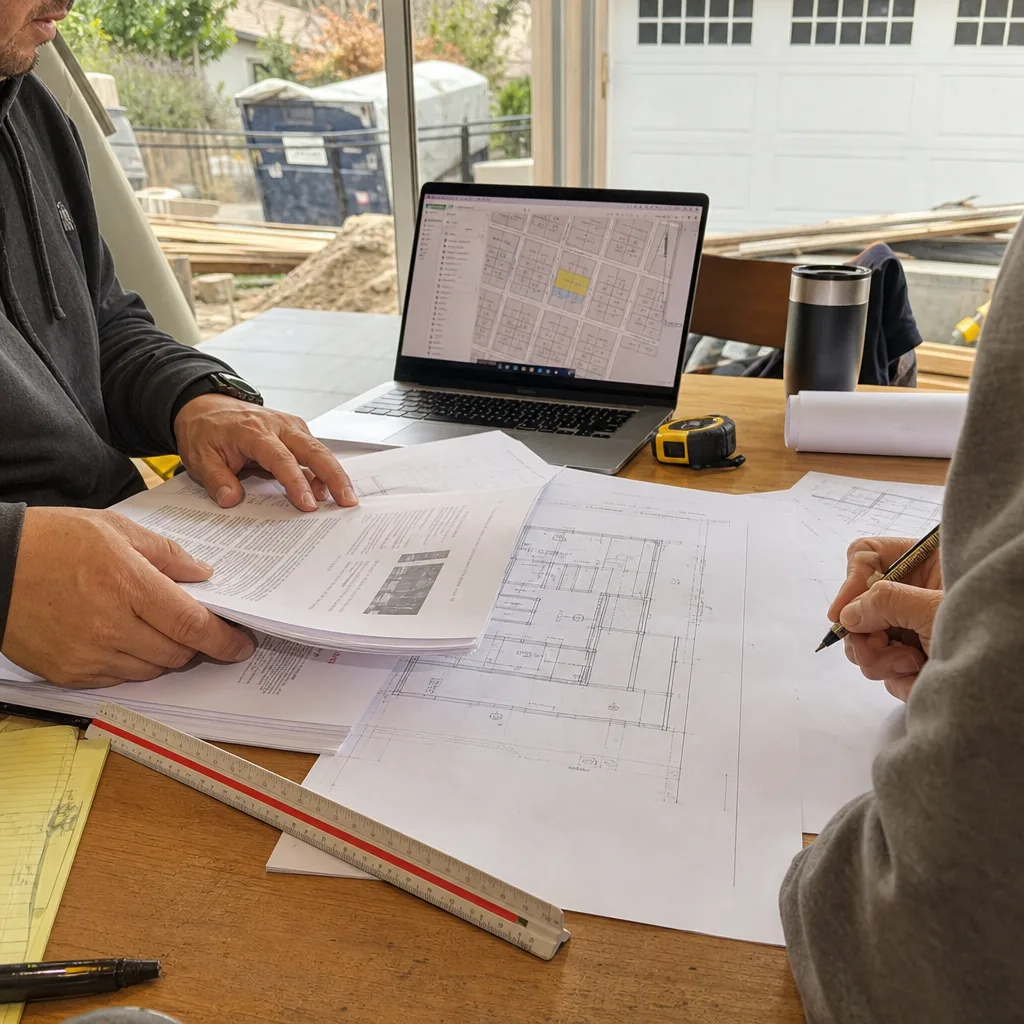
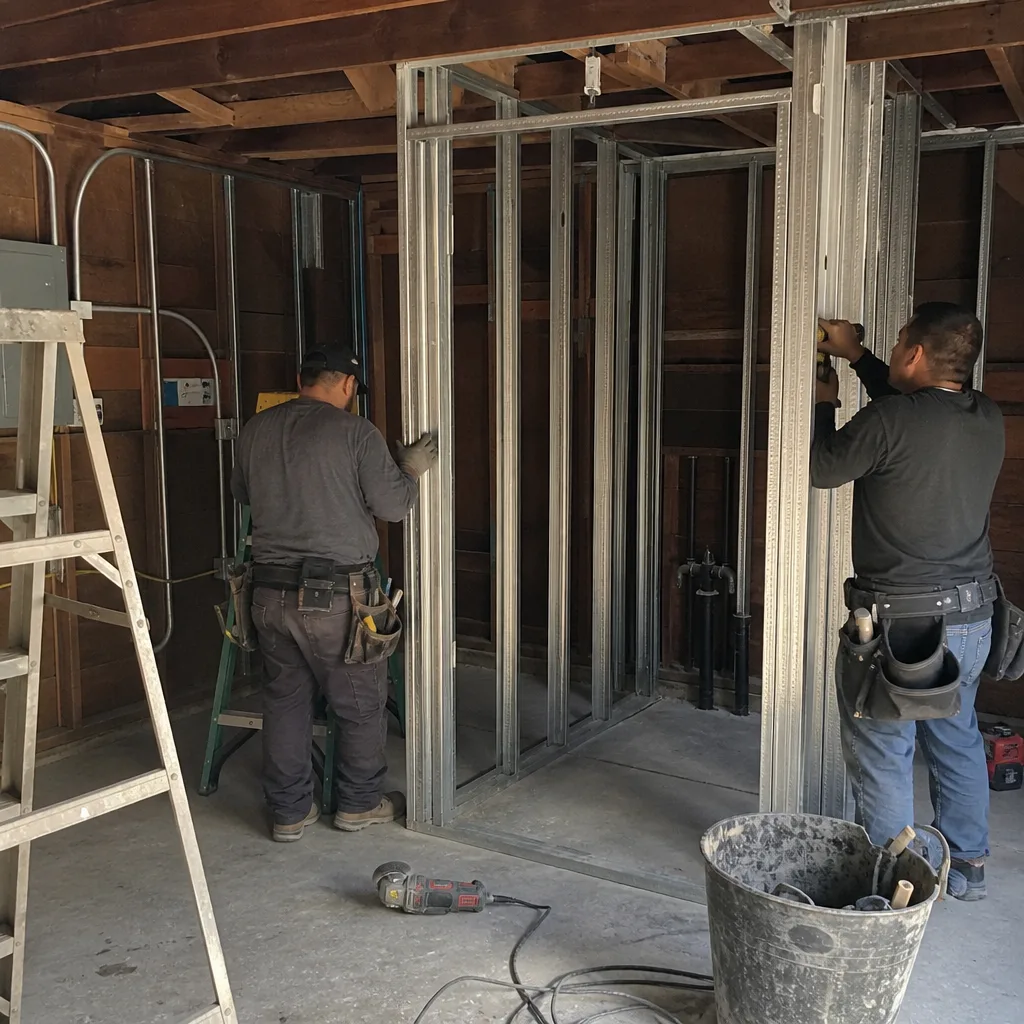
Every Burbank ADU starts with a site assessment that documents what exists before we design what comes next. For the postwar stucco bungalows that dominate Burbank - typically 900-1,400 square feet on 6,000-7,500 square foot lots - this means photographing the existing garage or conversion target, noting setback distances to the property line, and flagging early indicators of asbestos in original roofing or drywall. We opened up a detached single-car garage on the 400 block of North Kenwood Street for an ADU conversion and found the original 1948 stucco walls hid cloth-wrapped wiring with no ground, plus a water-stained south sill plate that had been wicking for years behind failed paint. Because we ran the assessment before drafting, the plan set already carried a 200-amp panel upgrade through Burbank Water and Power, underground service re-route, and a partial reframing allowance - so when the termite inspector confirmed the sill damage, the fix was priced and approved in writing before we touched framing. The client signed the revision the same week instead of the project stalling for a change order.
ADU Design & Blueprints
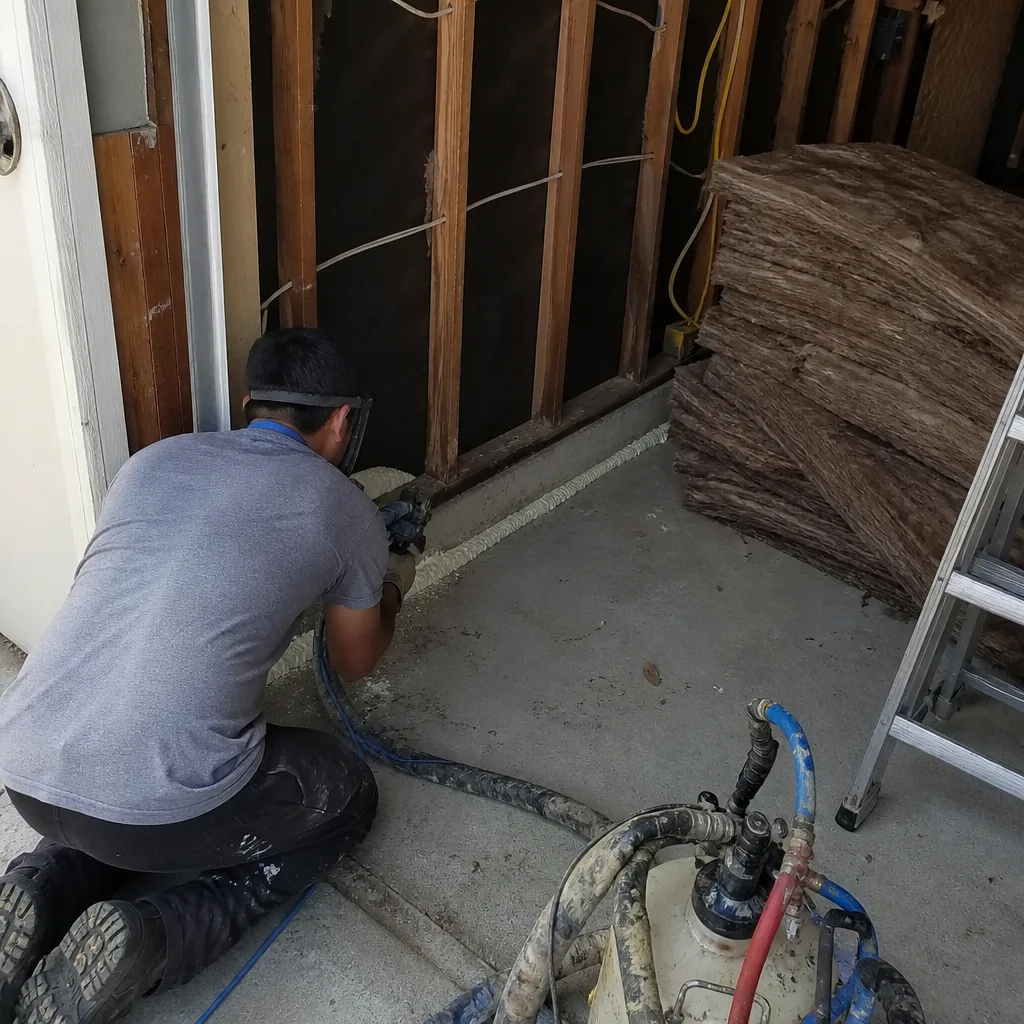
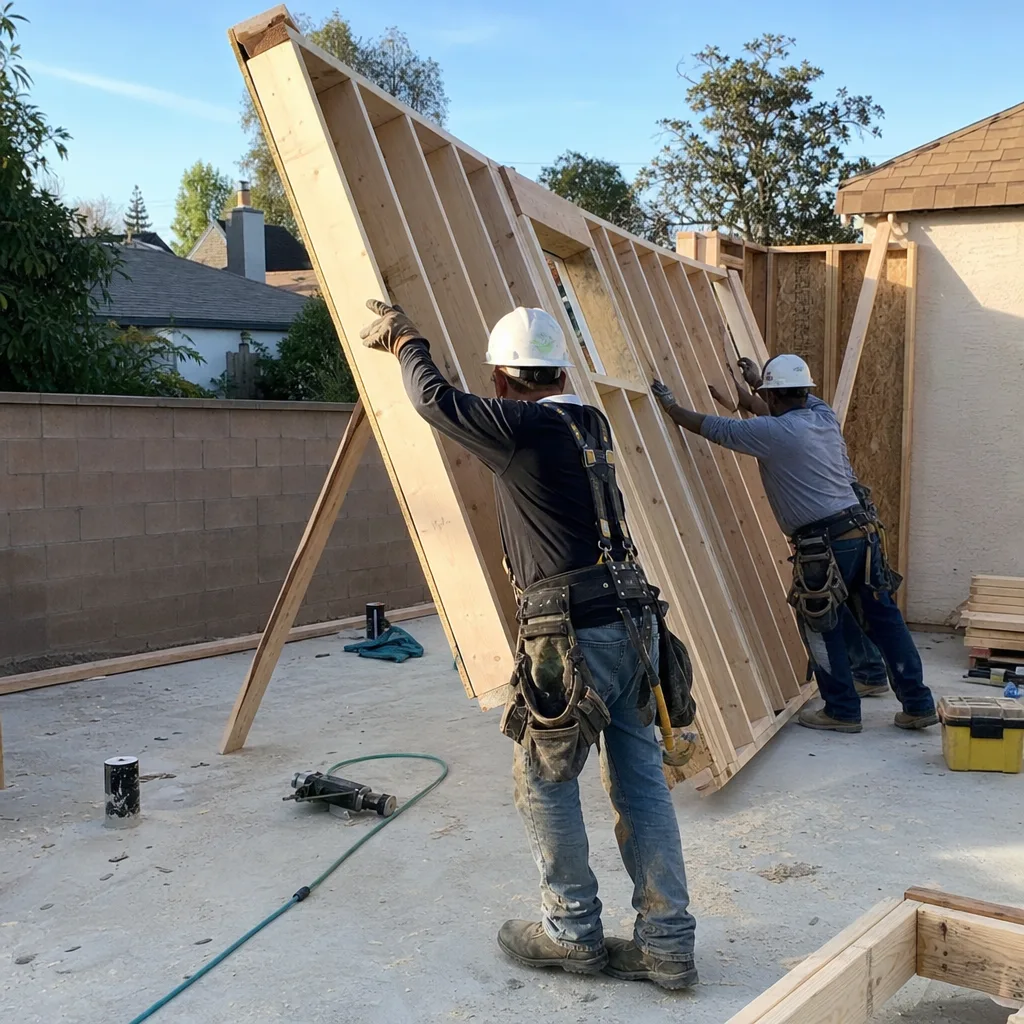
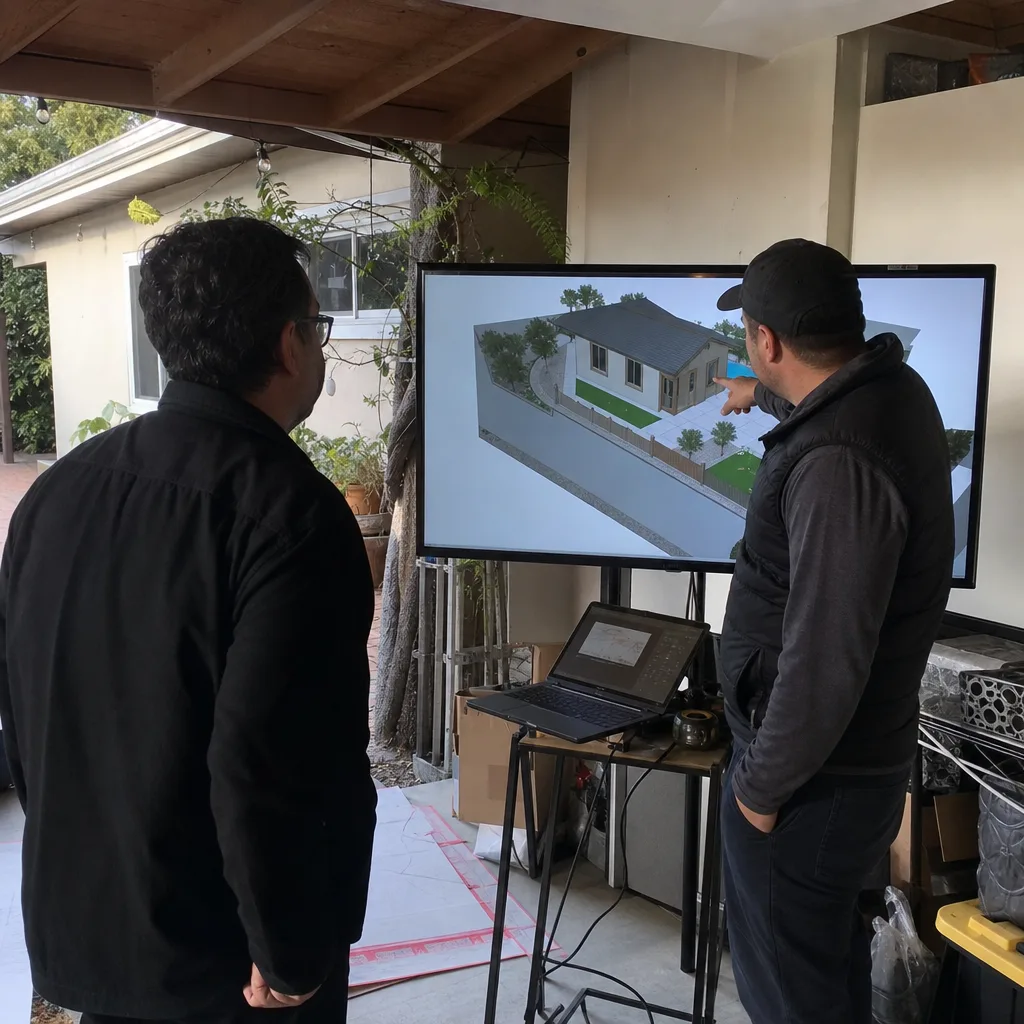
Our permit sets are drawn for Burbank’s specific conditions, not templated from Los Angeles or Glendale projects. That means accounting for BWP’s separate electrical service upgrade queue, sizing mini-split systems for Burbank’s 100-108°F summer highs, and marking airport noise impact zone requirements where they apply. The drawings include structural, electrical, plumbing, and energy compliance sheets - everything Burbank Building & Safety requires for plan check. Under Haven Standard Clause 5 (No Surprises), the scope is locked at signing; no door-side upsells, no scope creep.
Permit Application
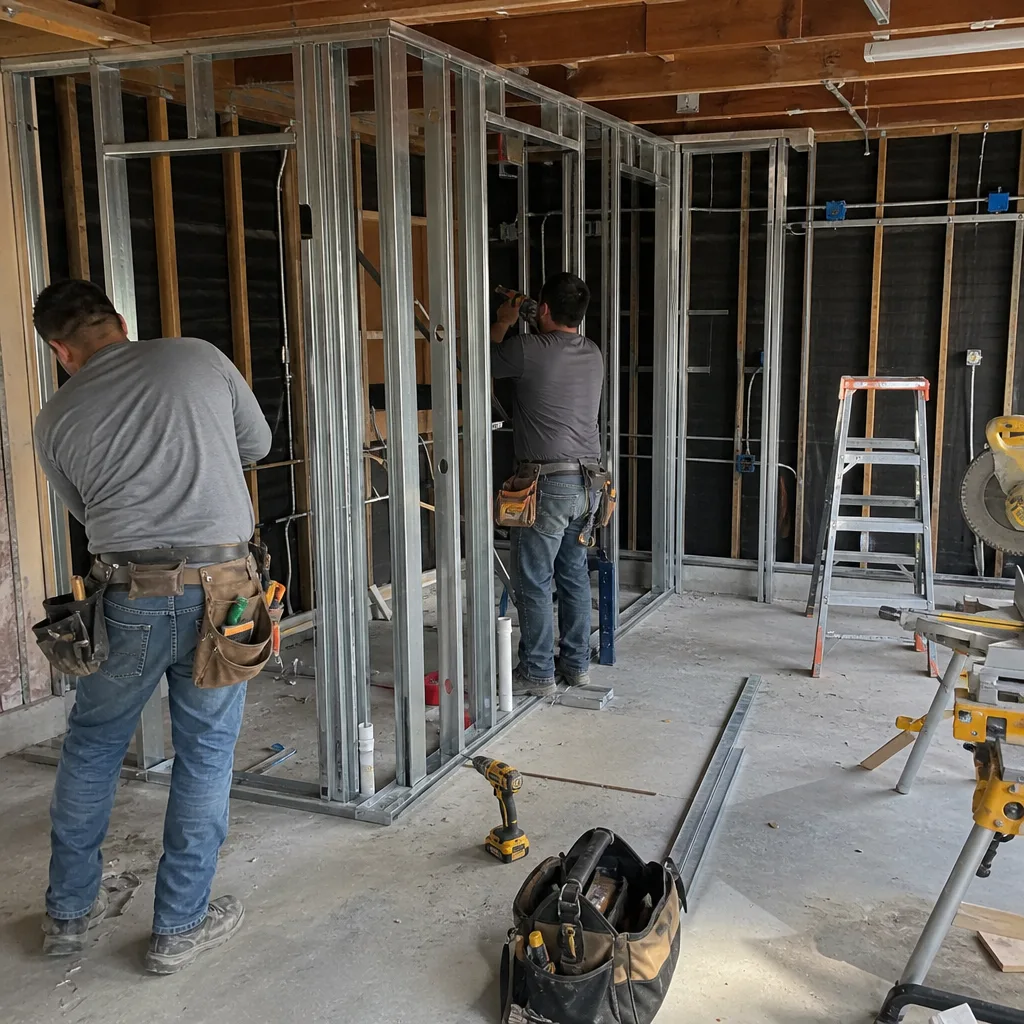
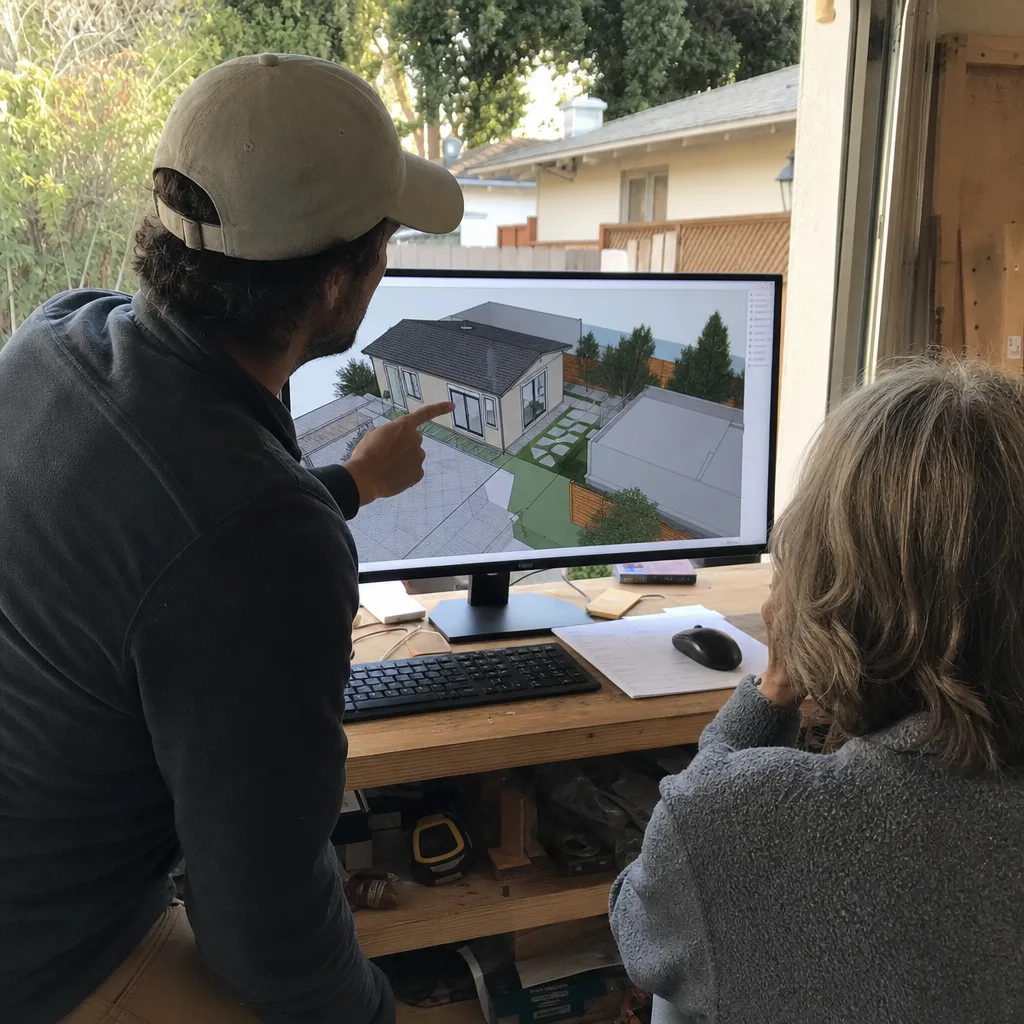
We file the complete permit application package with Burbank Building & Safety and manage the plan check cycle. This includes coordinating with Burbank Water and Power for electrical service upgrades and new meter installations - a step that contractors familiar with LADWP or SoCal Edison consistently underestimate. BWP maintains its own scheduling, fee schedule, and inspection queue. A permit set that assumes county or LA utility timelines will sit at review instead of moving to construction. We build BWP’s actual lead times into every project schedule we present.
HOA & Zoning Compliance
Burbank’s zoning for ADUs allows both detached and attached units, plus garage conversions, on most residential lots - but HOA restrictions in certain planned developments can impose additional design constraints. We verify CC&R limitations during the site assessment and document them in the permit set so the plan check moves in one cycle, not two.
Title 24 Energy Compliance
Every habitable ADU in California must meet Title 24 energy standards. In Burbank, this is complicated by summer cooling loads that run 10-15 degrees higher than coastal LA. Our Title 24 calculations size insulation, window performance, and HVAC capacity for Burbank’s actual climate, not a statewide average. Properties on the Verdugo Mountain foothill edges fall within high fire hazard severity zones, triggering additional ember-resistant construction requirements that affect exterior finish specifications - we flag these in the energy compliance documentation before permit submission.
What happens when you call
- 1
A real person answersNo phone trees - you reach a local pro.
- 2
You get an upfront price rangeHonest numbers before anyone is dispatched.
- 3
A background-checked tech heads outLicensed & insured, dispatched right away.
- 4
You approve before work beginsNothing starts until you say go.
Trusted Brands We Service in Burbank
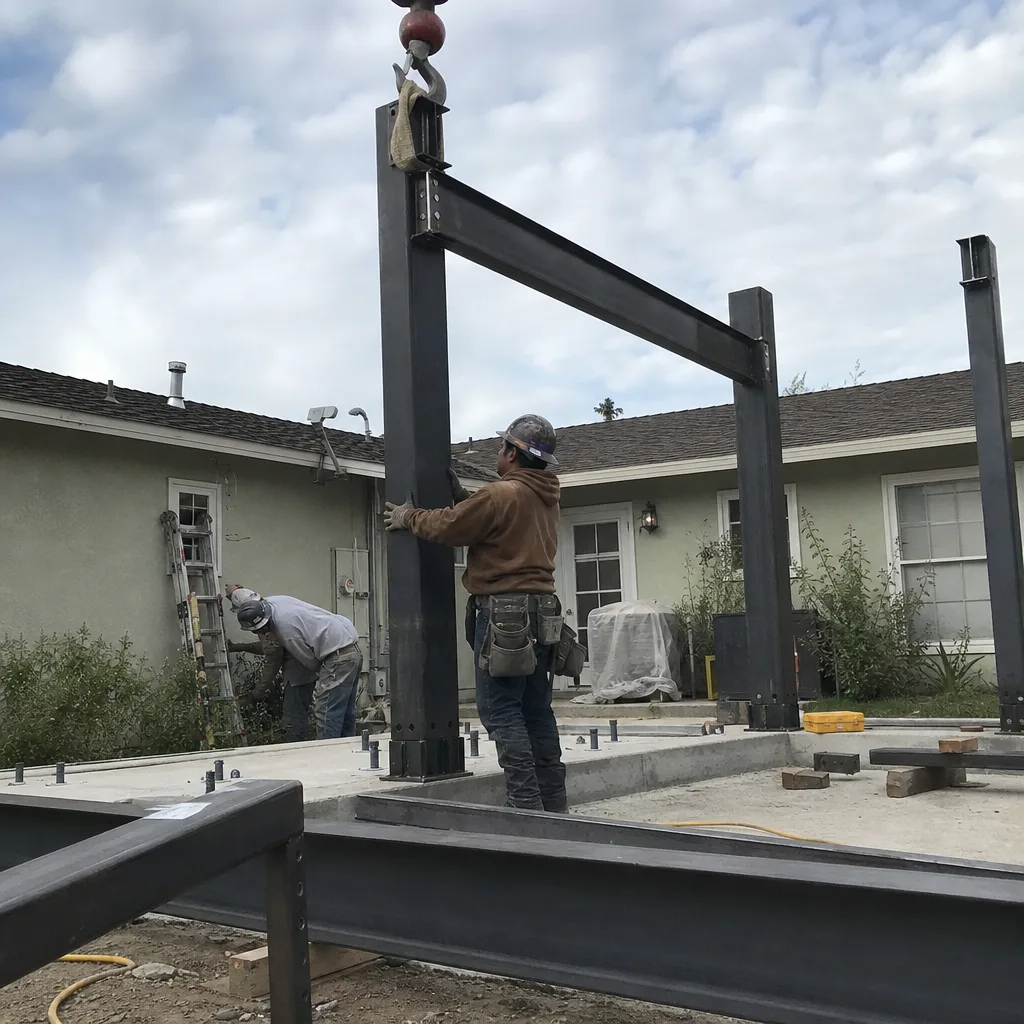
We specify and coordinate prefab and modular ADU systems from Abodu, Cover, and Dvele within our single-contract design-build model. For Burbank clients considering a factory-built unit, we handle the site-specific adaptation - foundation design for postwar garage slabs, BWP electrical interconnection, and Title 24 compliance for inland San Fernando Valley cooling loads - so the prefab system meets Burbank’s permit requirements without the client managing multiple contracts. Parts and system-specific hardware are coordinated through our Los Angeles office with local delivery to Burbank job sites.
Common ADU Design & Permitting Problems We See in Burbank Homes
- Designing around the wrong utility timeline. Contractors who routinely build in Glendale or Los Angeles assume LADWP or SoCal Edison interconnection processes. Burbank Water and Power has its own queue. A permit set built on neighboring-city assumptions stalls at plan check while BWP’s schedule is reconciled.
- Missing asbestos in 1940-1965 roofing and drywall. Burbank’s garage conversions almost always require asbestos assessment of original materials. Bidding without this allowance produces a competitive-looking quote that balloons once walls open.
- Undersized electrical panels. The postwar bungalows here typically run 100-amp service. An ADU conversion requires 200 amps. The panel upgrade through BWP adds time and cost that must be in the original scope, not discovered mid-project.
- Overlooking airport noise zone requirements. Homes south of Hollywood Burbank Airport, roughly around Empire Avenue, face noise insulation standards requiring upgraded windows and exterior wall assemblies. Missing this in the initial plan set triggers a correction notice and unbudgeted exterior costs after the client already approved a scope.
Pricing for ADU Design & Permitting in Burbank, CA
A typical ADU design and permitting package in Burbank runs $8,500-$18,000 for the full scope: site assessment, architectural and structural drawings, MEP plans, Title 24 energy calculations, permit application, and BWP utility coordination. Garage conversion ADUs at the simpler end - single-story, no major structural changes - typically land at $8,500-$12,500. New detached ADUs or projects requiring extensive structural engineering, hillside foundations, or fire-hazard-zone compliance run $13,000-$18,000.
What moves the number: existing electrical service capacity, asbestos abatement requirements, BWP upgrade complexity, and whether the property falls within the airport noise impact zone. We price every one of these factors during the site assessment and deliver a written line-item quote before any design work begins. Haven Standard Clause 1 - written price before any work starts - applies to every Burbank project, no exceptions.
Call (626) 427-9813 for your written estimate. Assessments are free.
We Also Serve Cities Near Burbank
Our crews work across the San Fernando Valley and San Gabriel Valley, including Glendale, North Hollywood, Pasadena, and Alhambra. Each city carries its own utility schedules, zoning codes, and climate conditions - we adjust the permit set accordingly rather than recycling Burbank plans. ADU Design & Permitting in Burbank remains our core focus for homeowners in the 91501, 91504, 91505, and 91506 zip codes.
Serving Burbank, CA - Our Local Coverage Area
We’re based in the Burbank area and know this community well. Use the map below to see our service coverage - if you’re nearby, we can almost certainly help.
FAQs - ADU Design & Permitting in Burbank
Burbank’s municipal utility, Burbank Water and Power, maintains separate scheduling, fee schedules, and inspection queues for electrical service upgrades and new meters - timelines that don’t align with LADWP or SoCal Edison processes assumed in most regional permit sets. The airport noise impact zone south of Hollywood Burbank Airport also triggers upgraded window and wall assembly requirements that don’t apply a mile north. These aren’t optional add-ons; they’re code requirements that must be designed in from the start. Call (626) 427-9813 for a written Burbank-specific quote - estimates are free.
Cloth-wrapped wiring without ground, 100-amp panels that need upgrading to 200 amps through BWP, asbestos in original roofing and drywall, and water-damaged sill plates behind failed exterior paint. We find these conditions on the majority of Burbank’s postwar garage conversions. That’s why our site assessment includes a full photo record and why our written quotes carry specific allowances for electrical, asbestos testing, and reframing - priced and approved before we touch a wall. Call (626) 427-9813 to schedule an assessment.
Yes. Burbank’s summer highs regularly hit 100-108°F, 10 to 15 degrees hotter than coastal LA, so mini-split systems must be sized for significantly higher cooling loads than the same square footage would require in Santa Monica or Culver City. Our Title 24 calculations account for this directly; we don’t use statewide averages. Properties on the Verdugo Mountain foothills also face high fire hazard severity zone requirements that affect exterior finish and ventilation specifications. Call (626) 427-9813 to discuss your specific lot conditions.
Yes. Homes in the airport noise impact zone, roughly the area around Empire Avenue and south Burbank, are subject to noise insulation standards that require upgraded windows and exterior wall assemblies in new habitable units. This is a code requirement that catches ADU applicants off guard and adds cost that would not apply to an identical project a mile north in central Burbank. We flag this during the site assessment and build it into the permit set from the first submission. Call (626) 427-9813 to verify whether your property falls within the zone.
It starts with a site assessment: photographs, measurements, and documentation of existing conditions including electrical service, structural integrity, and zoning constraints. We then draft the full permit set - architectural, structural, MEP, Title 24 - with Burbank-specific conditions built in: BWP utility coordination, airport noise zone compliance where applicable, and fire-hazard-zone requirements for hillside lots. The complete package submits to Burbank Building & Safety, and we manage plan check corrections until permit issuance. Every step carries a written price, a documented photo record, and the 365-Day Done Right Promise backed in writing. Call (626) 427-9813 to start with a free assessment.
Ready to move forward? Call (626) 427-9813 to schedule your free site assessment. We’ll photograph your existing conditions, identify the Burbank-specific factors that affect your project, and deliver a written line-item quote before any design work begins. Every project is governed by The Haven Standard: written price first, documented photo record on every visit, and our 365-Day Done Right Promise - in writing, before we start.
Written by Nadia Ellery, Owner at Ellery ADU Studio Pasadena, serving Burbank since 2015.