
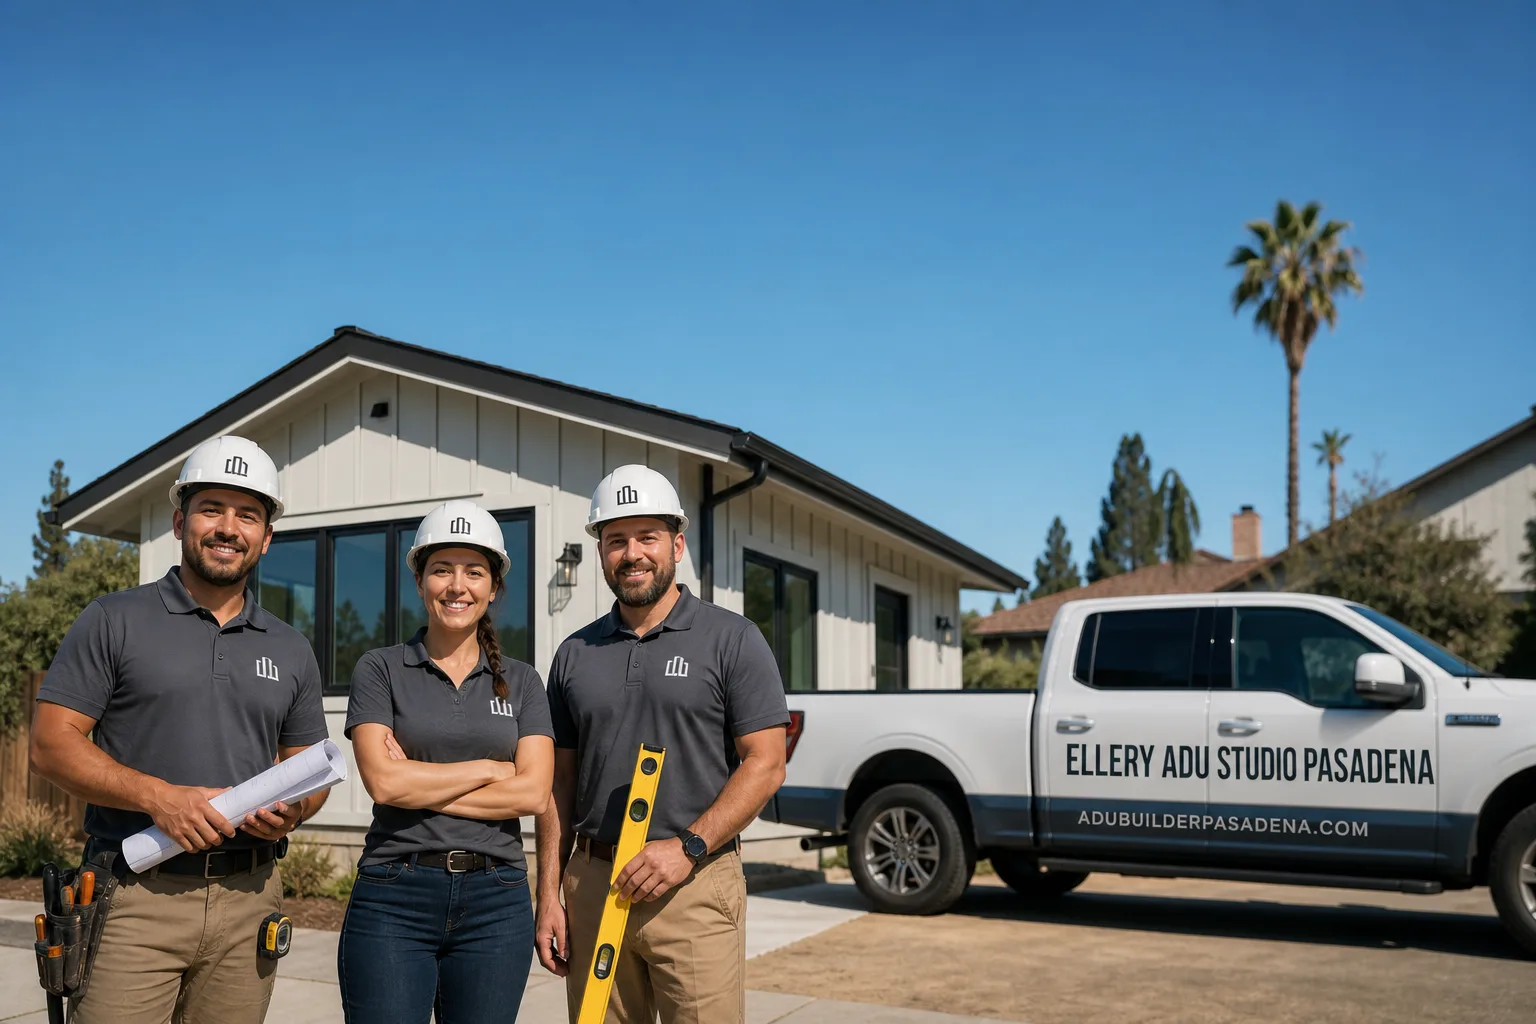
Fast, Reliable ADU Design & Permitting Across Glendale
ADU design and permitting in Glendale, CA typically runs $8,500-$28,000 for the full architectural and engineering set, with permit approval timelines ranging from 4 to 14 months depending on whether your lot triggers hillside or fire-zone overlays. Our ADU Design & Permitting team coordinates every drawing, calculation, and city submittal from our Los Angeles office, with crews serving Glendale neighborhoods directly. Call (626) 427-9813 to schedule your free estimate. We bring a written price to the first meeting, every time, per Haven Standard Clause 1.
Glendale’s ADU market is unlike anywhere else in Los Angeles County. The city holds the largest Armenian-American population in the United States outside Armenia itself, and multigenerational family living shapes how these units actually get designed. That cultural reality sits on top of a physical one: a significant share of residential lots climb into the Verdugo foothills, where the same projects that need family-sensitive layouts also face Hillside Development Standards and Very High Fire Hazard Severity Zone construction requirements that flatland neighbors like Burbank never encounter. We’ve designed, permitted, and built over 900 ADUs since 2015, and the Glendale projects that succeed are the ones where the permit set anticipates both conditions before the first plan-check submittal.
Why Ellery ADU Studio Pasadena Is Glendale’s Preferred ADU Design & Permitting Company
Our reputation in Glendale rests on documentation, not claims. Every project receives a written price before work starts, a documented photo record on every visit, and a 365-Day Done Right Promise backed in writing. Homeowners in the Glenoaks, Rossmoyne, and Verdugo Woodlands areas have used our Free Second Opinion service to compare estimates already in hand, and we’ve found that roughly one in three outside quotes for hillside ADUs omits the soils report or grading plan entirely. That’s a permit rejection waiting to happen.
Response time to Glendale is same-week for initial site assessments. Dispatch and scheduling are coordinated from our Los Angeles office; crews serve Glendale locally. A live person answers calls 24/7, no voicemail queue.
Local knowledge that matters: we know which Glendale plan checkers flag incomplete Title 24 energy calculations, which hillside lots on the 91208 side of the Verdugos have triggered unexpected retaining wall requirements, and how to read a 1920s Craftsman garage’s original construction against current NEC electrical codes. That specificity is what keeps permit timelines predictable.
Our ADU Design & Permitting Services in Glendale
Site Assessment
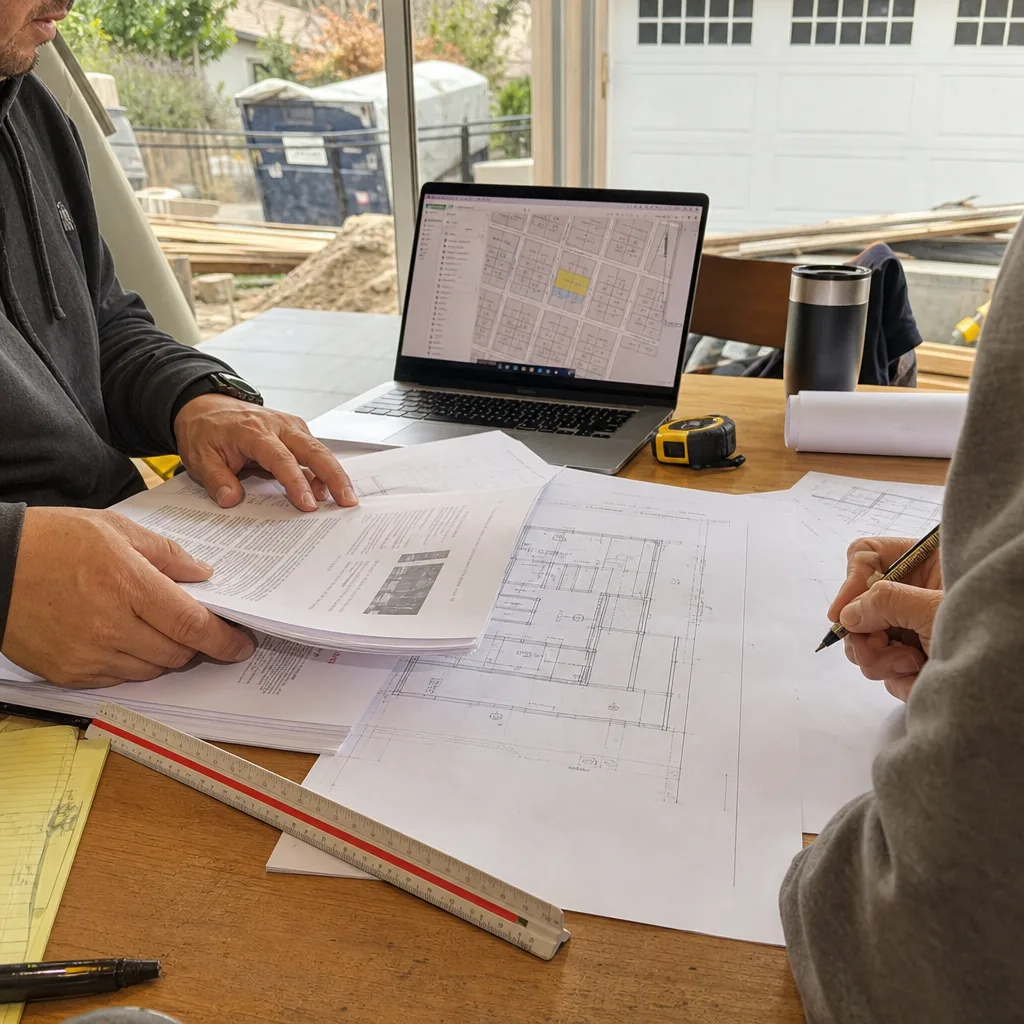
Every Glendale ADU starts with a documented site assessment that records what exists, not what we assume. On hillside parcels above Glenoaks Boulevard or in the Verdugo Woodlands, we flag potential Hillside Development Standards triggers during this first visit: slope percentage, existing drainage patterns, and proximity to ridgelines that would require geotechnical review. For flatland garages in the 91205 zip near Adams Hill or the 91201 area along Colorado Boulevard, we document the existing slab, roof structure, and utility locations that will shape the conversion scope. The photo record from this visit goes to you within 24 hours. Site assessments in Glendale are complimentary with a signed design agreement.
ADU Design & Blueprints
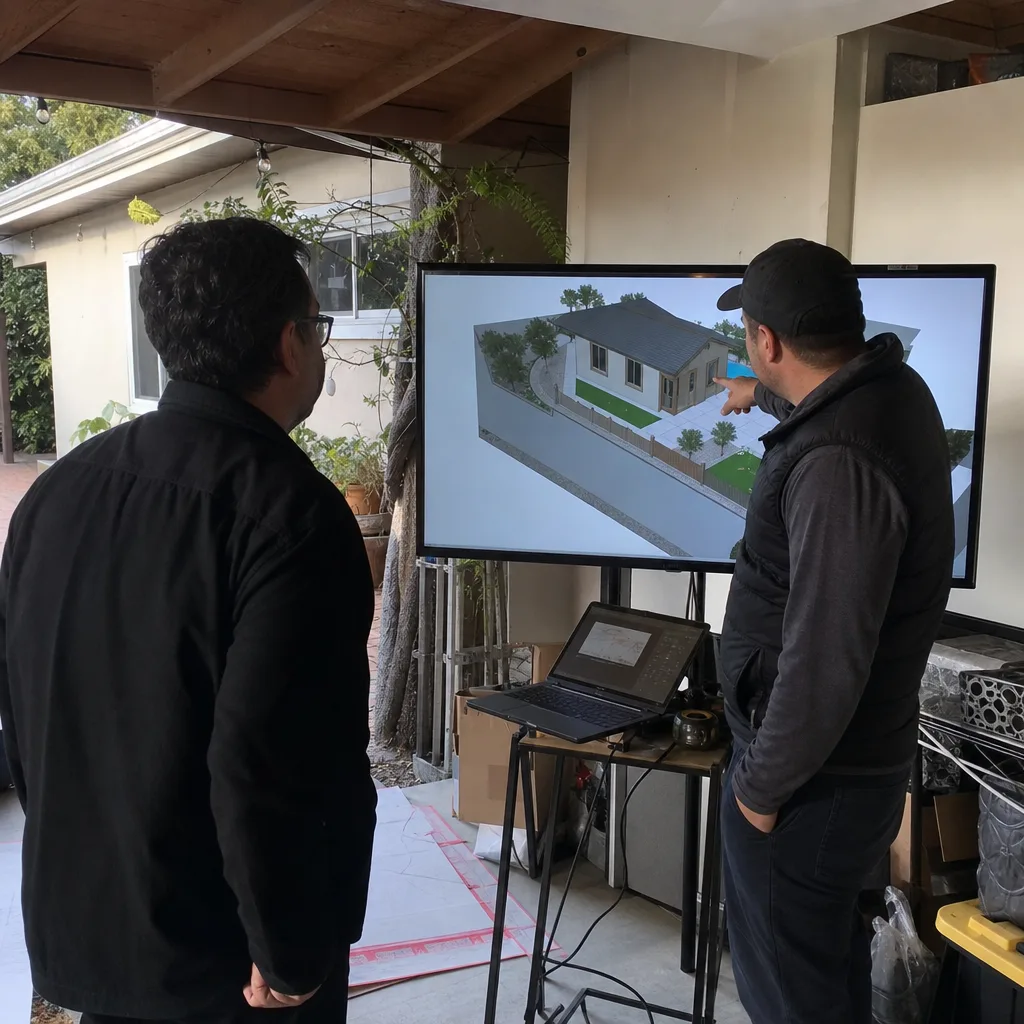
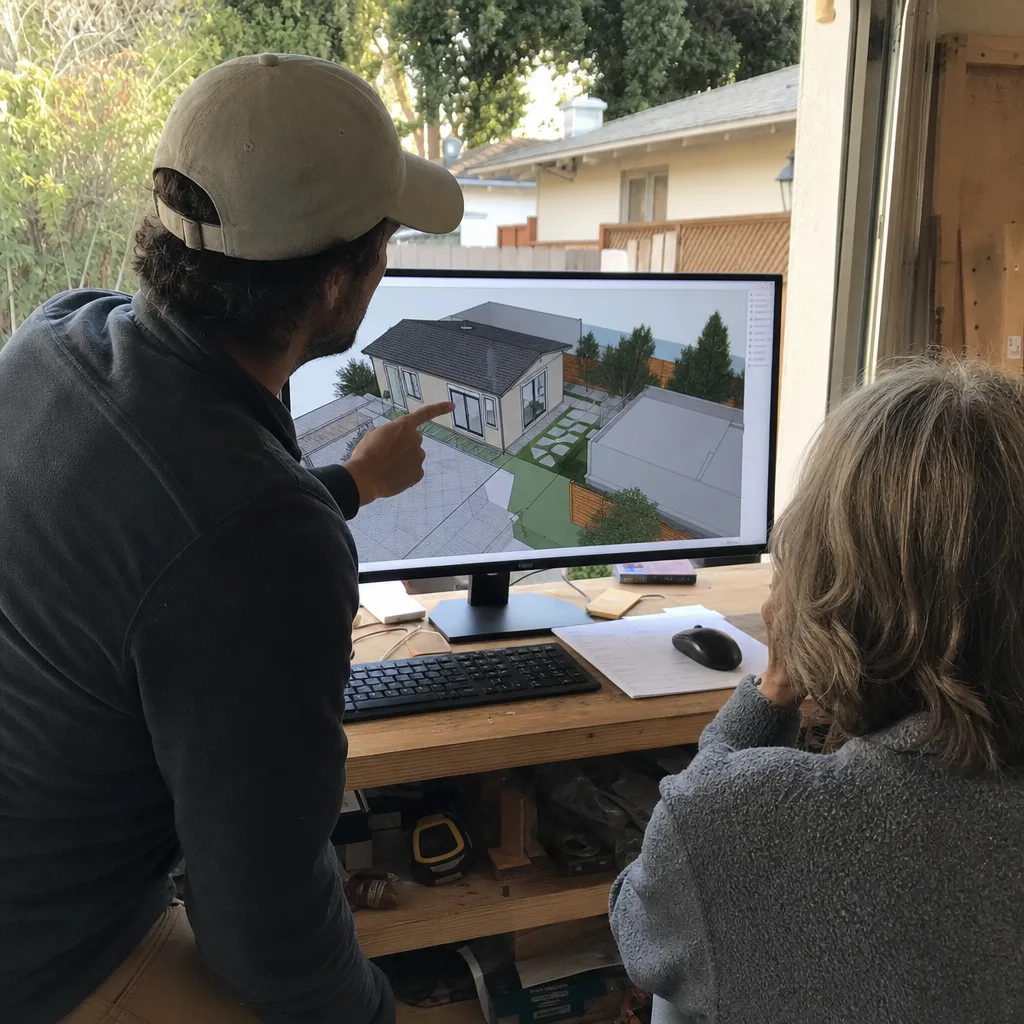
Our architectural team produces permit-ready drawings calibrated to Glendale’s specific overlays. For multigenerational family compounds, the dominant demand pattern in this city, we design private entrances with shared courtyard access, sound-attenuated party walls, and kitchen layouts that accommodate Armenian and Middle Eastern cooking practices. For hillside lots, the structural drawings include shear-panel schedules and foundation details that satisfy both the city’s Hillside Development Standards and any geotechnical report findings. We specify prefab and modular systems from Abodu, Cover, and Dvele when they fit the lot constraints and family program. Every drawing set is reviewed by our permit expeditor before submittal to Glendale Planning.
Permit Application
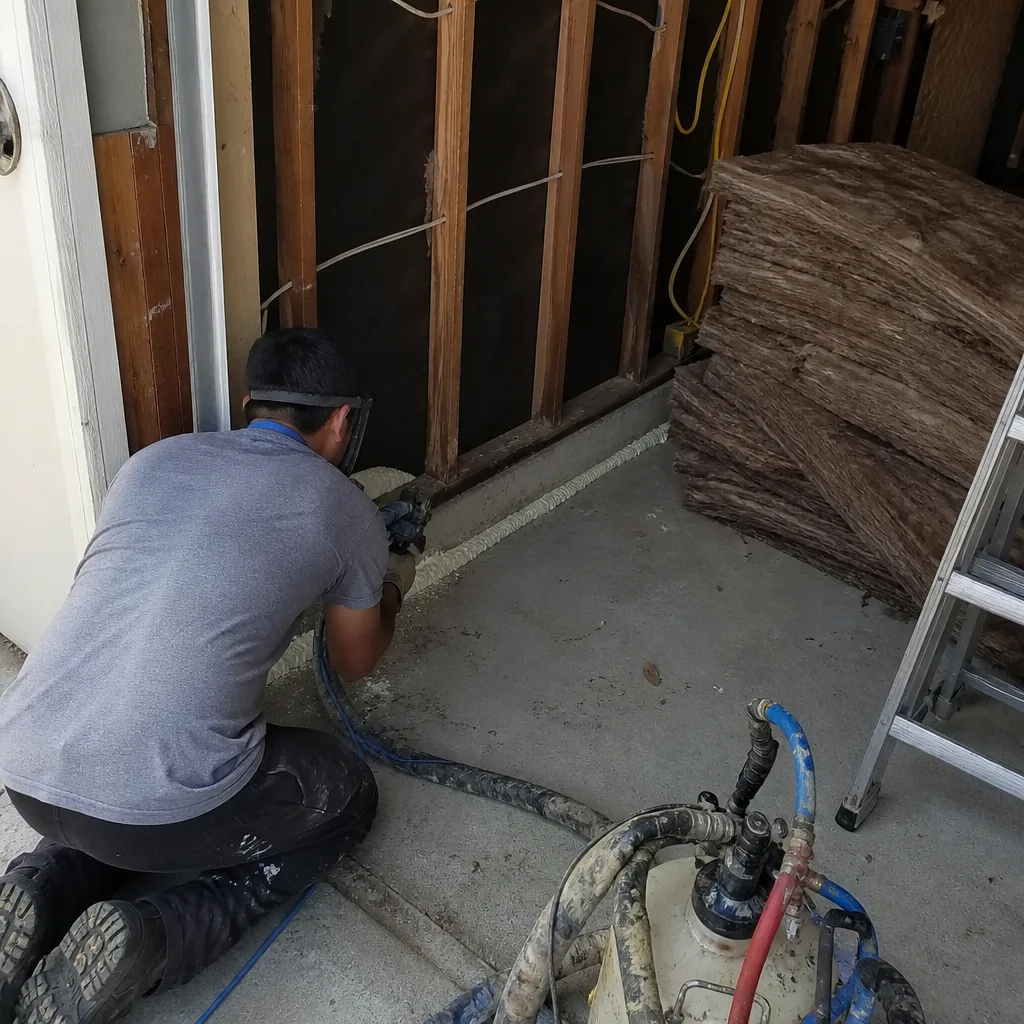
Glendale’s permit timeline varies dramatically by zone. Flatland garage conversions in the 91206 area near Glendale Community College typically clear plan check in 8-12 weeks if the initial submittal is complete. Hillside projects can extend to 4-6 months once soils and grading engineering are layered in. We manage the entire queue: initial submittal, correction responses, resubmittals, and scheduling of required inspections. Our permit expeditors know Glendale’s current plan check backlog and which corrections are procedural versus substantive. Under Haven Standard Clause 5 (No Surprises), any permit condition that adds scope is priced and approved in writing before we proceed.
HOA & Zoning Compliance
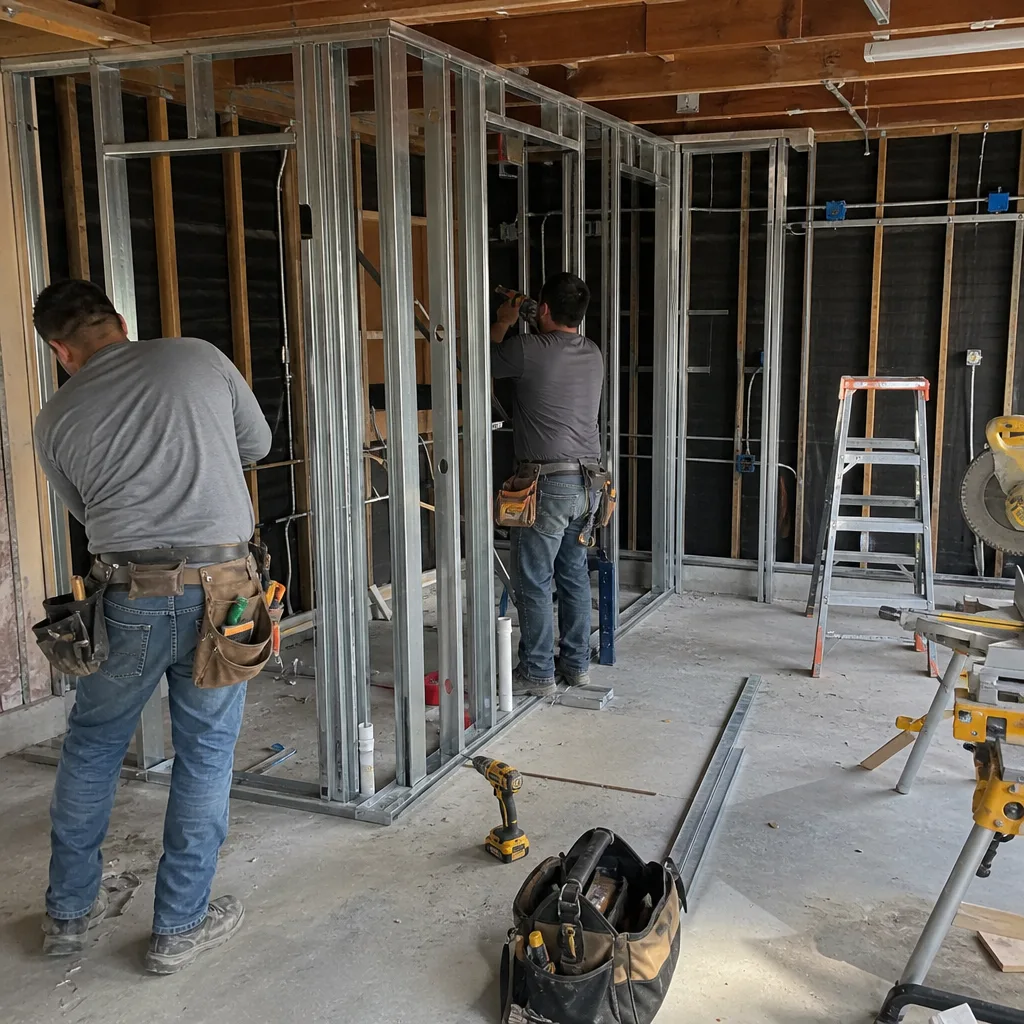
Glendale’s older neighborhoods include several covenant-controlled areas, particularly in the Rossmoyne historic district and select hillside tracts. We review CC&Rs against the proposed ADU type before design begins. California state law limits HOA prohibition of ADUs, but design standards, height restrictions, and aesthetic guidelines remain enforceable. Our drawings include the elevation renderings and material boards that most Glendale HOAs require for architectural review. We handle the correspondence and meeting attendance as part of the single contract.
What happens when you call
- 1
A real person answersNo phone trees - you reach a local pro.
- 2
You get an upfront price rangeHonest numbers before anyone is dispatched.
- 3
A background-checked tech heads outLicensed & insured, dispatched right away.
- 4
You approve before work beginsNothing starts until you say go.
Trusted Brands We Service in Glendale
Ellery ADU Studio specifies and coordinates prefab and modular systems from Abodu, Cover, Dvele, Mighty Buildings, Boxabl, Plant Prefab, Tuff Shed, and James Hardie within the same single contract that covers design and permitting. For Glendale’s hillside lots with narrow access or tight staging areas, the Abodu and Cover systems offer panelized delivery that reduces crane time and neighborhood disruption. We maintain relationships with these manufacturers’ West Coast distribution networks, which means lead times for Glendale projects are quoted accurately at contract signing, not estimated. Our crews are trained on each system’s assembly sequence and warranty requirements, so the installation matches the permit set exactly.
Common ADU Design & Permitting Problems We See in Glendale Homes
- Original fuse-panel subpanels in 1920s-1950s garages. Most detached Glendale garages were built with ungrounded 60-amp fuse panels feeding cloth-wrapped wiring. A permit-triggered electrical inspection requires full replacement to a 200-amp grounded service before HVAC, induction cooking, or EV charging can be added. We price this as a written allowance in every garage conversion contract.
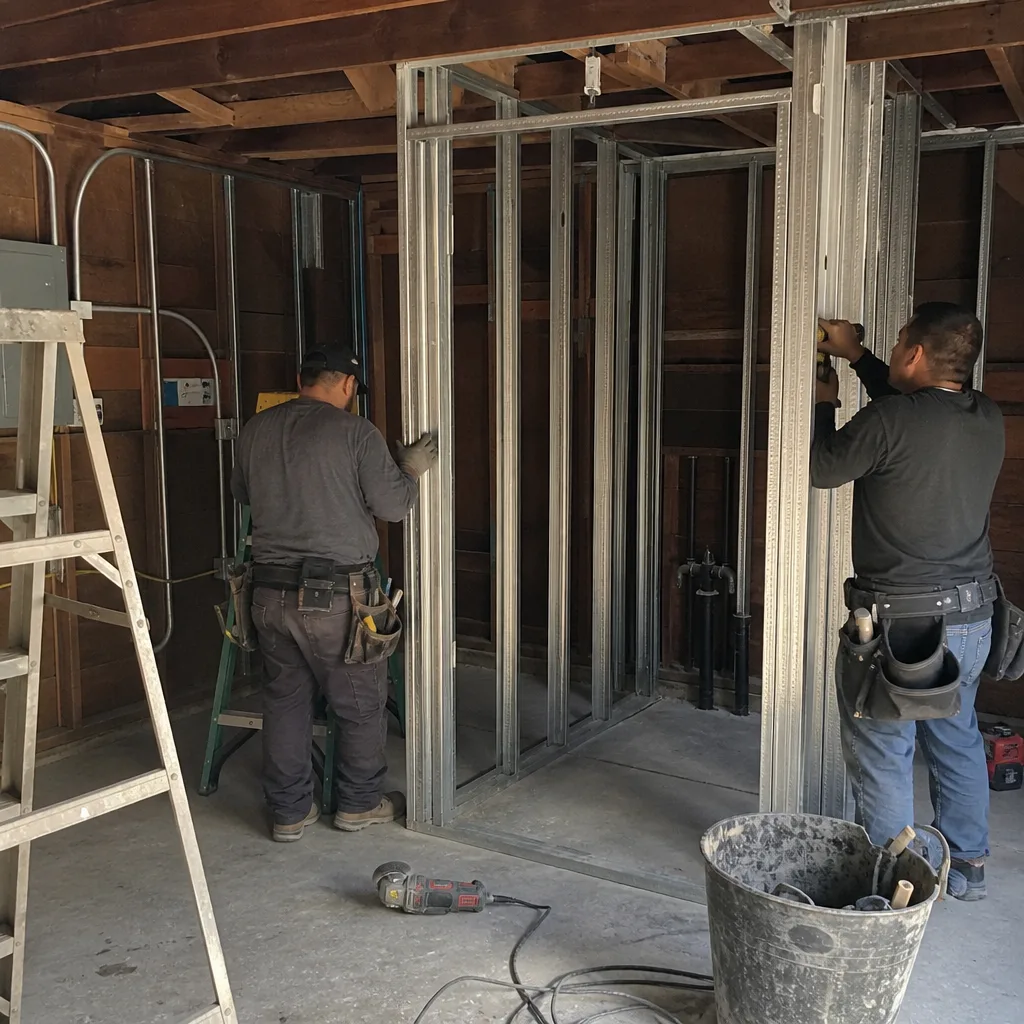
- Uninsulated 2×4 framing with no shear value. The original wood-frame walls in these garages were never designed for habitation. Opening them reveals rot at the sill plate, termite damage, or inadequate bracing for seismic loads. Our site assessment photographs the actual condition so the structural upgrade is scoped before permit submittal.
- Missing Chapter 7A fire detailing on hillside parcels. Glendale’s Very High Fire Hazard Severity Zone designation applies to much of the 91208 area and portions of 91206. Detached ADUs in these zones need Class A roofing, ember-resistant vents, and fire-rated exterior assemblies. We detail these in the permit set from day one; value-engineering them out later is not an option.
- Hillside Development Standards triggered by slope or ridgeline proximity. A lot that looks flat from the street may still exceed the slope threshold that triggers geotechnical review. We measure grade change during site assessment and flag the requirement early, before design proceeds on false assumptions.
Pricing for ADU Design & Permitting in Glendale, CA
A typical ADU design and permit set in Glendale runs $8,500-$16,000 for a garage conversion or Junior ADU, and $18,000-$28,000 for a new detached ADU on a hillside lot requiring soils and grading engineering. The lower end covers flatland projects with straightforward zoning and no HOA review. The upper end reflects Hillside Development Standards overlays, geotechnical reports, retaining wall engineering, and Chapter 7A fire-zone detailing.
What moves the number: slope analysis, existing structure condition, utility relocation distance, and whether the project requires a full grading plan or just a site drainage review. Every line item is itemized in writing before you sign. Under Haven Standard Clause 1, the price you approve is the price you pay. No change order is executed without your written approval and a documented photo record of the condition that triggered it.
Call (626) 427-9813 for an exact quote on your Glendale property. Estimates are free. We also offer a Free Second Opinion on any written estimate already in hand.
We Also Serve Cities Near Glendale
Our crews work throughout the San Fernando and San Gabriel valleys. We regularly handle ADU Design & Permitting in Glendale and neighboring Burbank, North Hollywood, Pasadena, and Alhambra. Each city carries its own zoning overlays and plan-check quirks; our permit expeditors maintain current knowledge of all four.
Serving Glendale, CA - Our Local Coverage Area
We’re based in the Glendale area and know this community well. Use the map below to see our service coverage - if you’re nearby, we can almost certainly help.
FAQs - ADU Design & Permitting in Glendale
Yes, if your lot falls under the Hillside Development Standards overlay, which typically activates on slopes exceeding 25% or within designated ridgeline protection zones in the Verdugo foothills and 91208 areas. The city requires a soils report stamped by a licensed geotechnical engineer, plus a grading plan and retaining wall design, before structural plans can be approved. Flatland lots in 91201 or 91204 rarely trigger this requirement. Call (626) 427-9813 and we’ll check your parcel’s slope data during the free site assessment.
Yes, provided the garage meets minimum setback, height, and floor-area requirements under Glendale’s ADU ordinance. Most 1920s-1950s detached one-car garages in the city qualify dimensionally but require full electrical, mechanical, and structural upgrades to meet current code. The permit process will trigger inspection of the existing slab, walls, and roof structure. We document actual conditions during site assessment so the scope and price reflect reality, not assumption. Call (626) 427-9813 to schedule your free estimate.
Construction standards escalate significantly. Your ADU must meet CAL FIRE Chapter 7A requirements: Class A fire-rated roof covering, ember-resistant attic and foundation vents, fire-rated exterior wall assemblies, and often extended defensible space clearances. These are material and labor costs that flatland ADUs in the same city do not incur, and they cannot be omitted or value-engineered out after permit issuance. We detail every Chapter 7A line item in the written contract. Call (626) 427-9813 for zone verification and pricing.
Permit-triggered inspections in Glendale require that all visible systems meet current code, not just the new work. Opening garage walls typically exposes original cloth wiring, ungrounded outlets, inadequate insulation, and structural conditions that passed uninspected for decades. The inspector will require replacement to current NEC, Title 24 energy, and CBC seismic standards. Our contracts include written allowances for the most common conditions we find in 1920s-1950s Glendale garages, with pricing established before work begins. Any surprise beyond those allowances is documented with photos and approved in writing before we proceed, per Haven Standard Clause 5. Call (626) 427-9813 to review a sample contract.
Yes. Multigenerational family compounds are the dominant ADU type we design in Glendale, reflecting the city’s cultural composition. Our drawings emphasize private entrances, sound separation, shared outdoor space, and kitchen layouts suited to extended-family cooking and gathering. We have completed family-compound ADUs in Glenoaks, Rossmoyne, and the Verdugo Woodlands with configurations ranging from attached Junior ADUs with interior access to fully detached units with courtyard connections. Every design is permit-ready and priced in writing before work starts. Call (626) 427-9813 to discuss your family’s specific program.
Written by Nadia Ellery, Owner at Ellery ADU Studio, serving Glendale since 2015.