
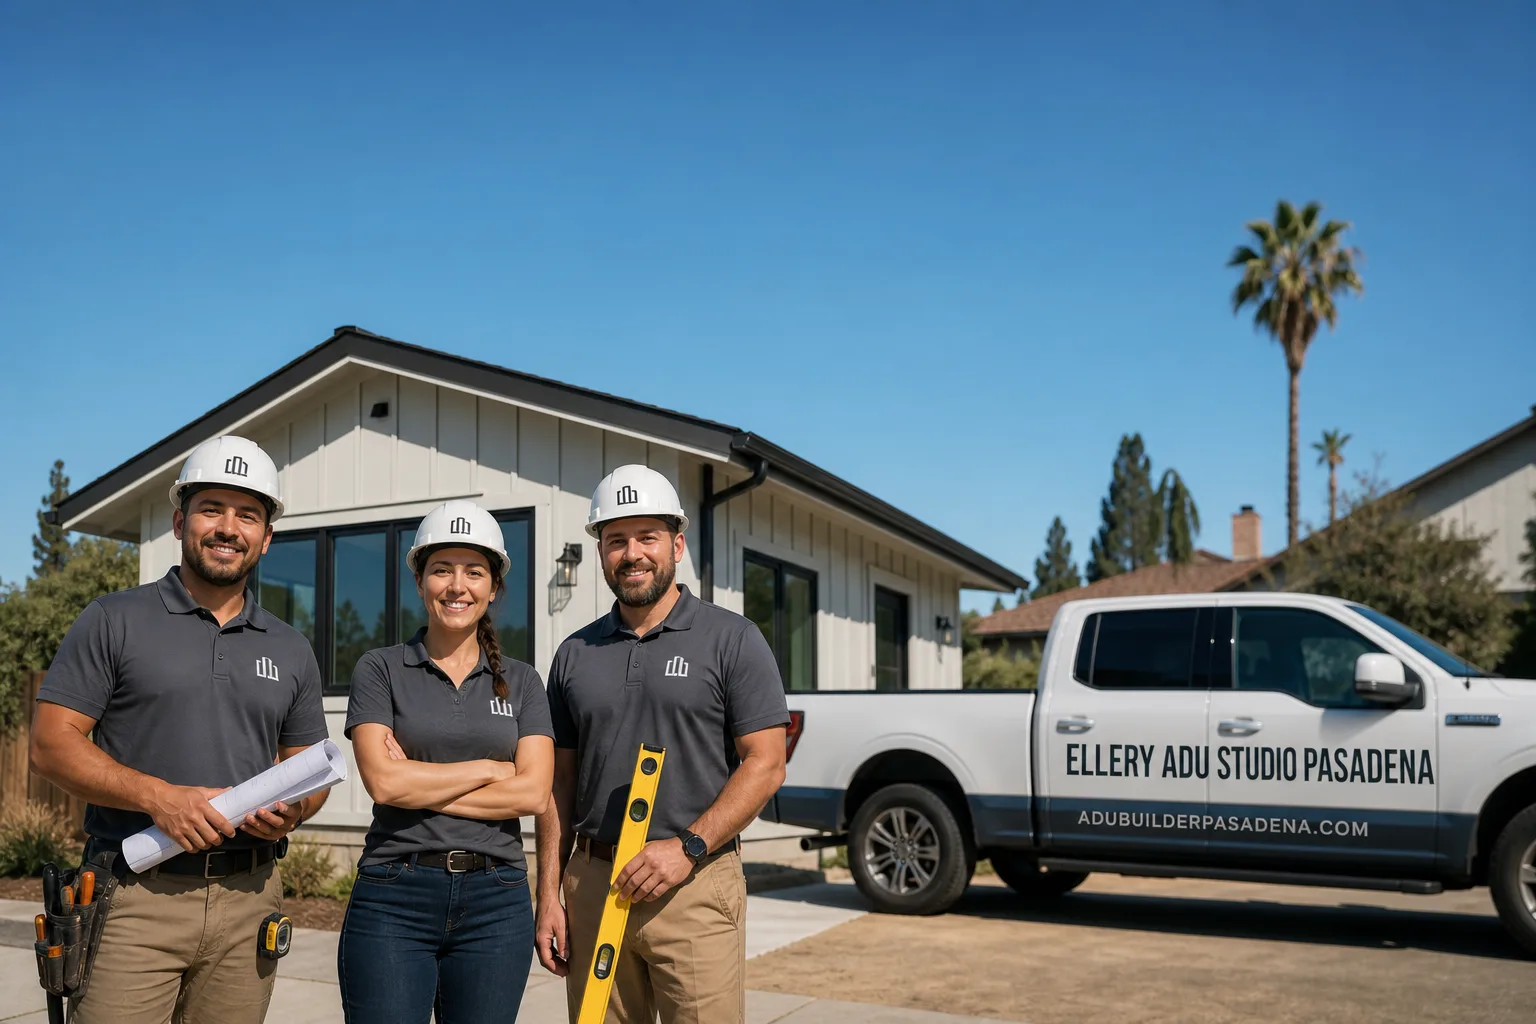
Fast, Reliable ADU Design & Permitting Across North Hollywood
ADU design and permitting in North Hollywood typically runs $8,500-$18,000 for the full drawings-to-permit package, with most LADBS submissions closing in 4-8 months depending on whether your garage sits at the rear property line. Our ADU Design & Permitting team coordinates every step from site assessment through final inspection, with all work governed by a single written price before we start.
We serve North Hollywood from our Los Angeles office, dispatching crews daily to the 91601, 91602, 91605, and 91606 zip codes. The neighborhood’s alley-served post-WWII housing stock - wood-frame stucco ranches and bungalows from 1945 to 1968 - makes it one of the most conversion-ready markets in the east Valley, but also one where LADBS-specific rules around setbacks and electrical service upgrades catch first-time ADU owners repeatedly. We’ve designed, permitted, and built over 900 ADUs since 2015, and North Hollywood’s combination of Metro rail access and garage conversion potential represents a distinct project type we handle regularly.
Call (626) 427-9813 to schedule your free estimate. Every project receives a written price before any work begins, per Haven Standard Clause 1.
Why Ellery ADU Studio Pasadena Is North Hollywood’s Preferred ADU Design & Permitting Company
North Hollywood homeowners find us after they’ve already spoken with a designer who doesn’t build, or a builder who doesn’t draw. Our design-build model eliminates that gap. ADU Design & Permitting in North Hollywood is handled under one contract at one written price - no finger-pointing when the as-built framing doesn’t match the permitted drawings.
Our reputation here is built on documentation, not slogans. Every visit produces a photo record clients receive directly. The 365-Day Done Right Promise is in writing before the project starts. Under Haven Standard Clause 5 (No Surprises), the scope locks at signing.
Response time to North Hollywood inquiries is same-day during business hours, and a live person answers calls 24/7 - no voicemail queue, no callback that doesn’t materialize. We know the local LADBS plan checkers, the Title 24 compliance paths for valley heat, and the specific failure modes that stall North Hollywood garage conversions. That familiarity saves months.
Our ADU Design & Permitting Services in North Hollywood
Site Assessment
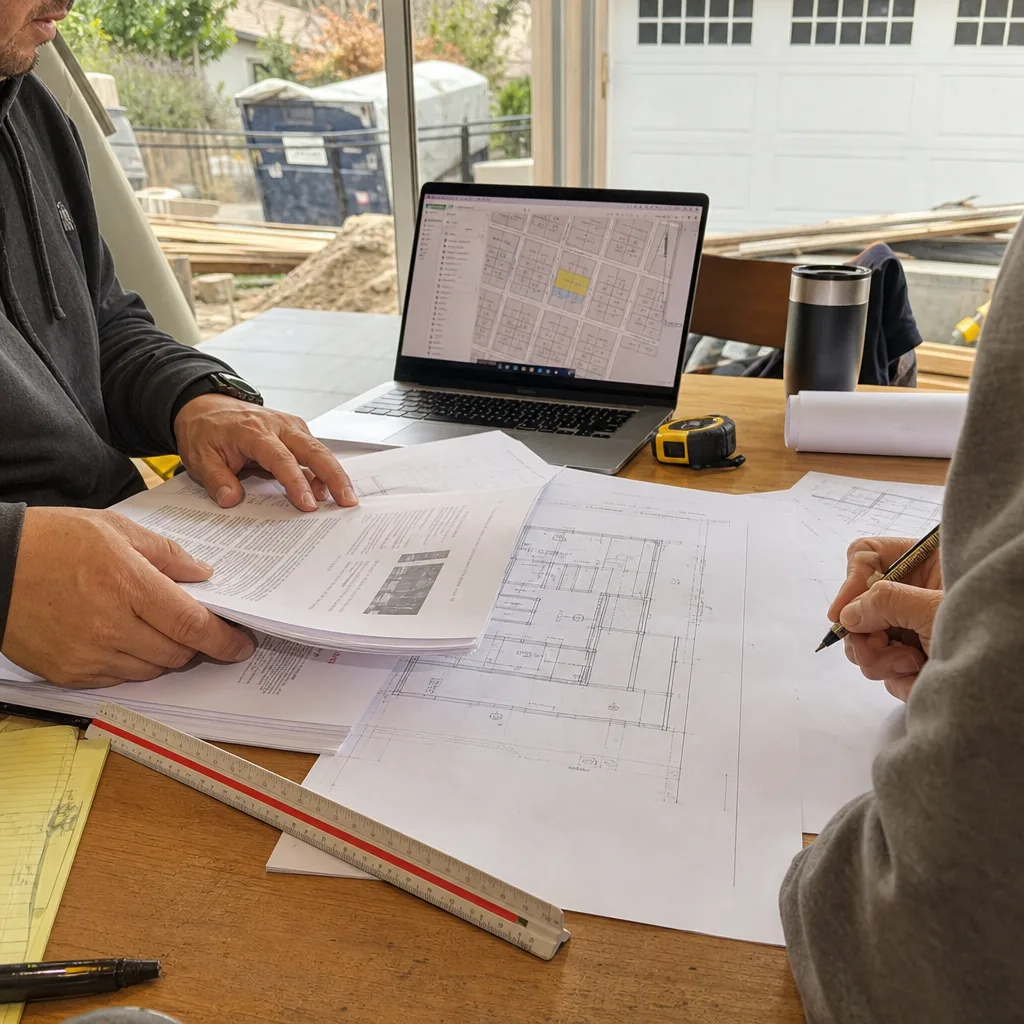
Every North Hollywood ADU begins with a site assessment that documents what LADBS will actually see. We measure the existing garage slab, verify alley access width for construction equipment, and photograph the main electrical panel. In North Hollywood, we find the same two conditions on roughly 80% of alley-garage conversions: the garage was built to the rear property line (common in 1950s Valley construction), and the main house still carries its original 100-amp service.
The rear-line condition matters because any expansion beyond the existing footprint triggers a setback variance - a separate LADBS review that adds 2-4 months. We flag this immediately so the design locks to the existing envelope. The 100-amp panel matters because LADBS will not sign off on an ADU without adequate electrical service; a 200-amp upgrade becomes a mandatory line item, not an option. Our site assessment delivers a written findings report with photographs, so you see what we see before the design phase starts.
ADU Design & Blueprints
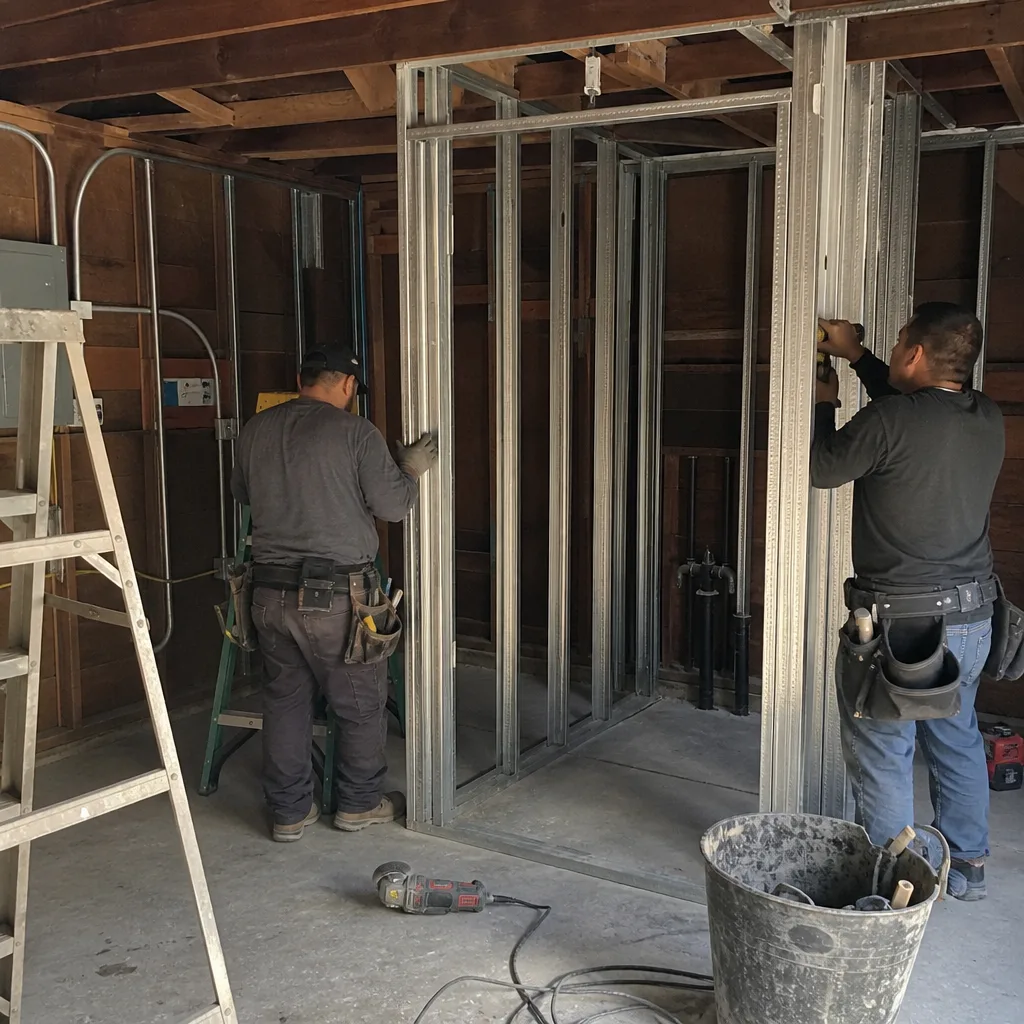
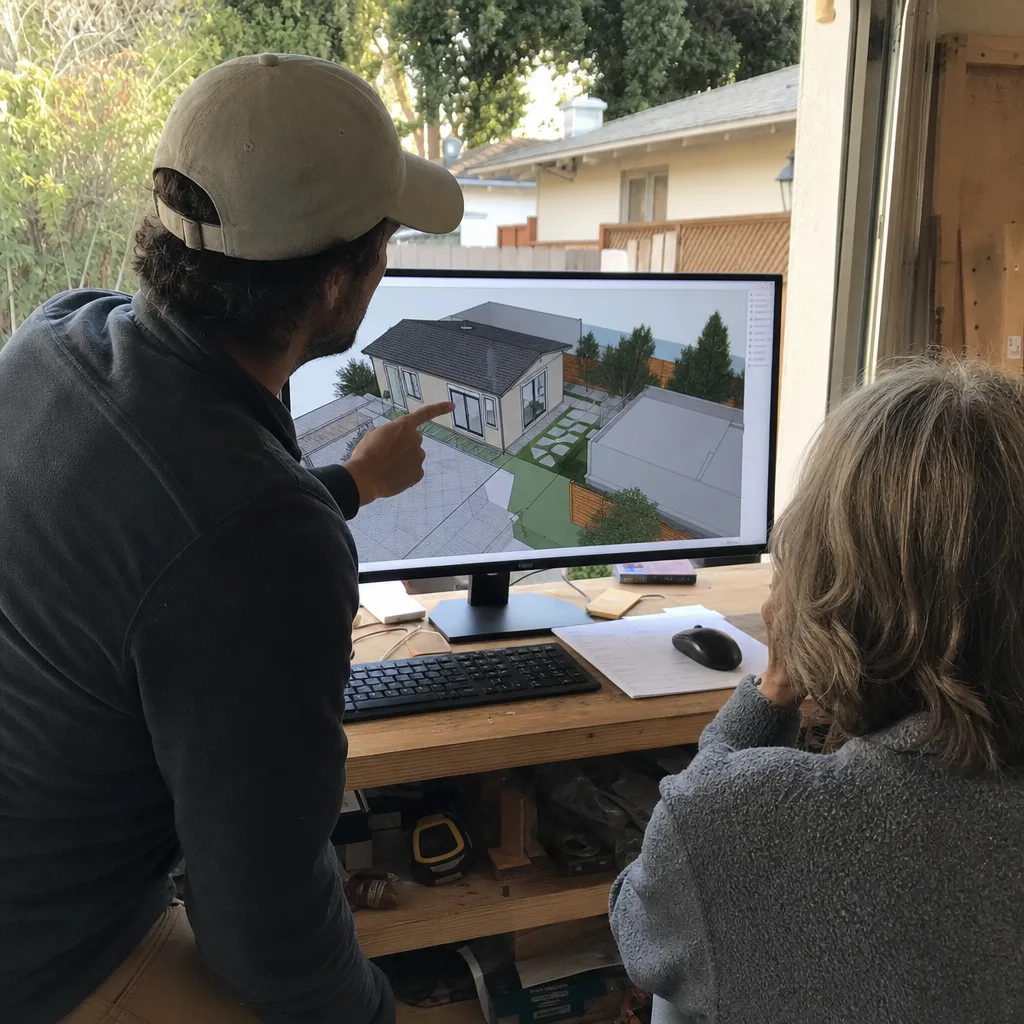
North Hollywood’s post-WWII housing stock rewards thoughtful design. The typical 6,000-7,500 sq ft lot with a detached one- or two-car garage offers a natural conversion path, but the design must resolve conflicting priorities: LADBS pre-approved Standard Plans for speed versus custom detailing for the rental premium that Metro proximity commands.
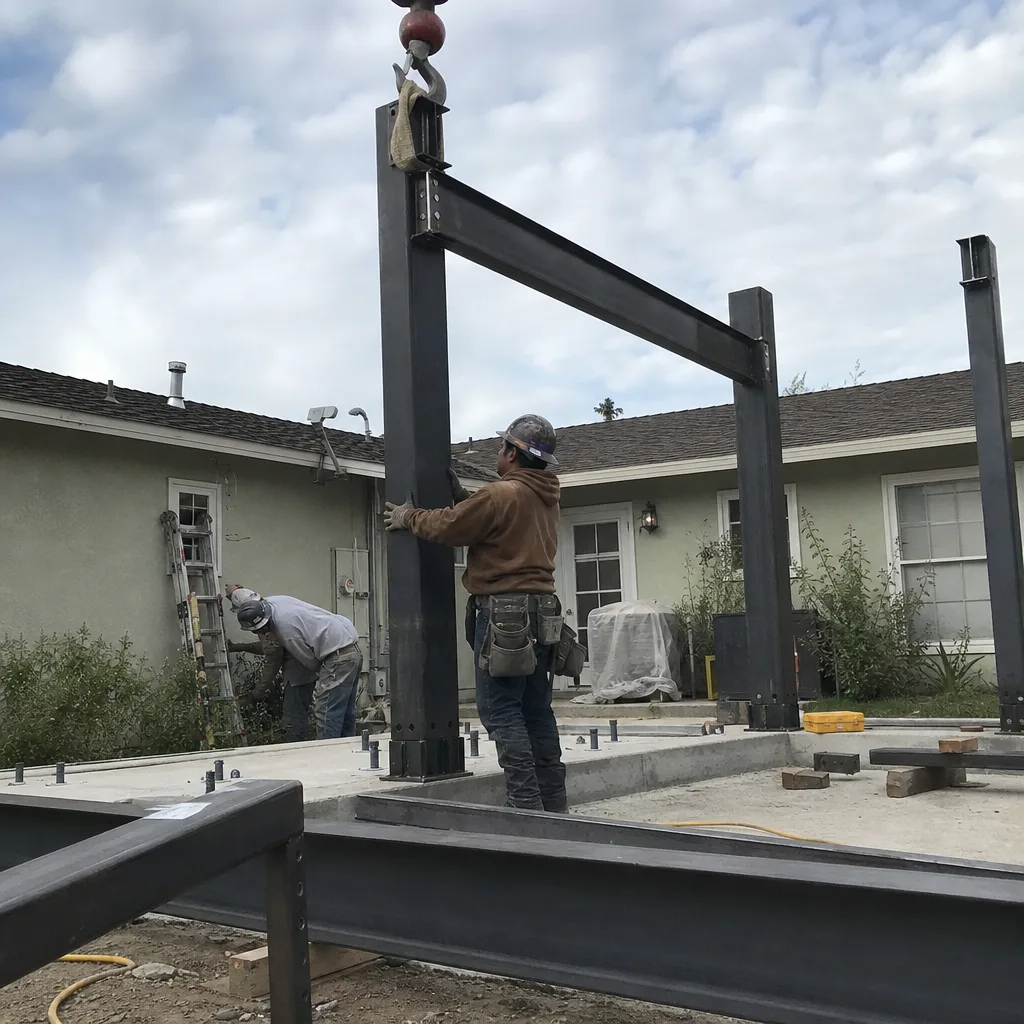
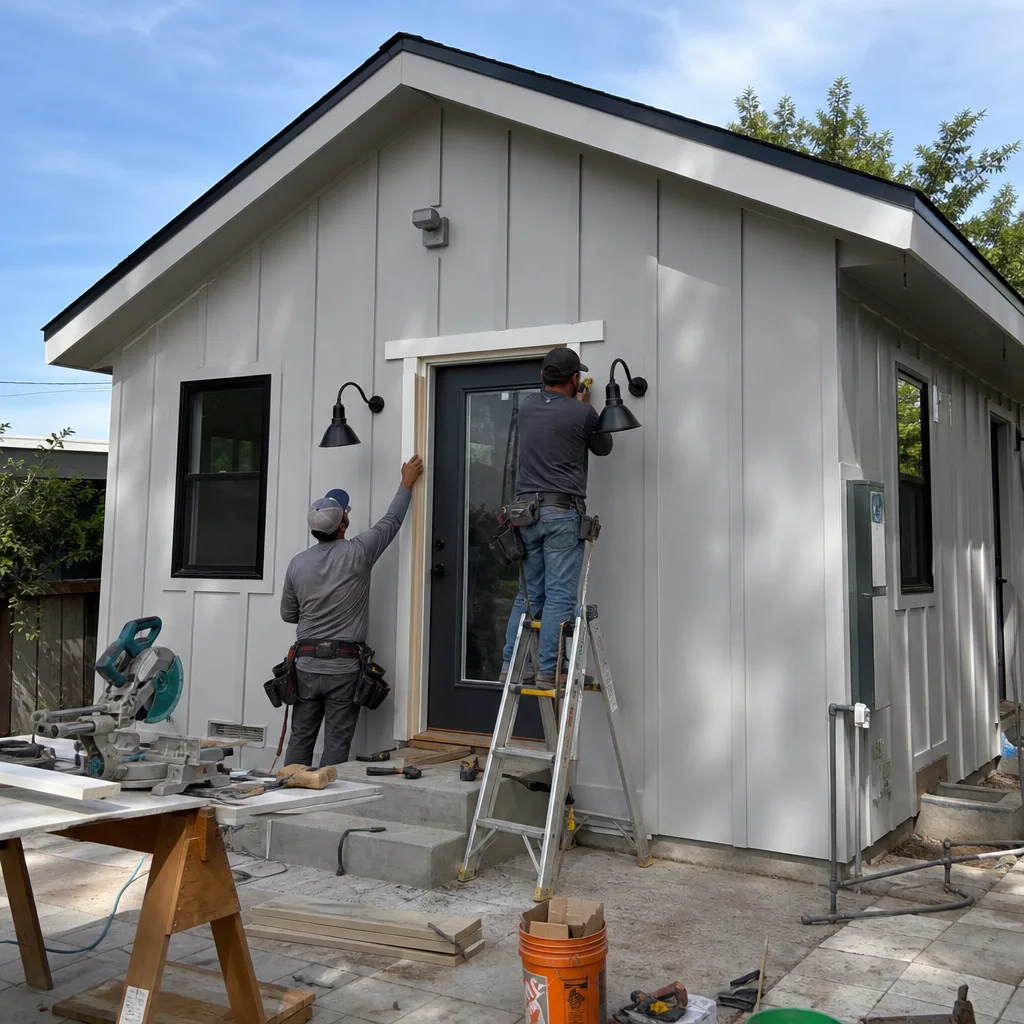
We designed and permitted a new detached ADU in North Hollywood - a 640 sq ft unit in the 11200 block of Otsego Street, converting a 1956 alley-accessed garage. Our crew specified James Hardie siding, a Title 24-compliant cool roof, and a 200-amp panel upgrade before we could submit for LADBS sign-off. We also coordinated with the homeowner’s architect on a custom millwork package and a 10-foot architectural glass slider that anchored the alley-side entry. Lead times on the glass and cabinetry set the calendar - not framing or finish labor.
That distinction matters for North Hollywood’s market. A Metro-adjacent ADU with architectural finishes commands rent premiums of 15-25% over comparable units in Burbank or Van Nuys. But the design must specify those finishes early, with permit-ready drawings that account for structural loads, energy compliance, and the fixed garage footprint.
Permit Application
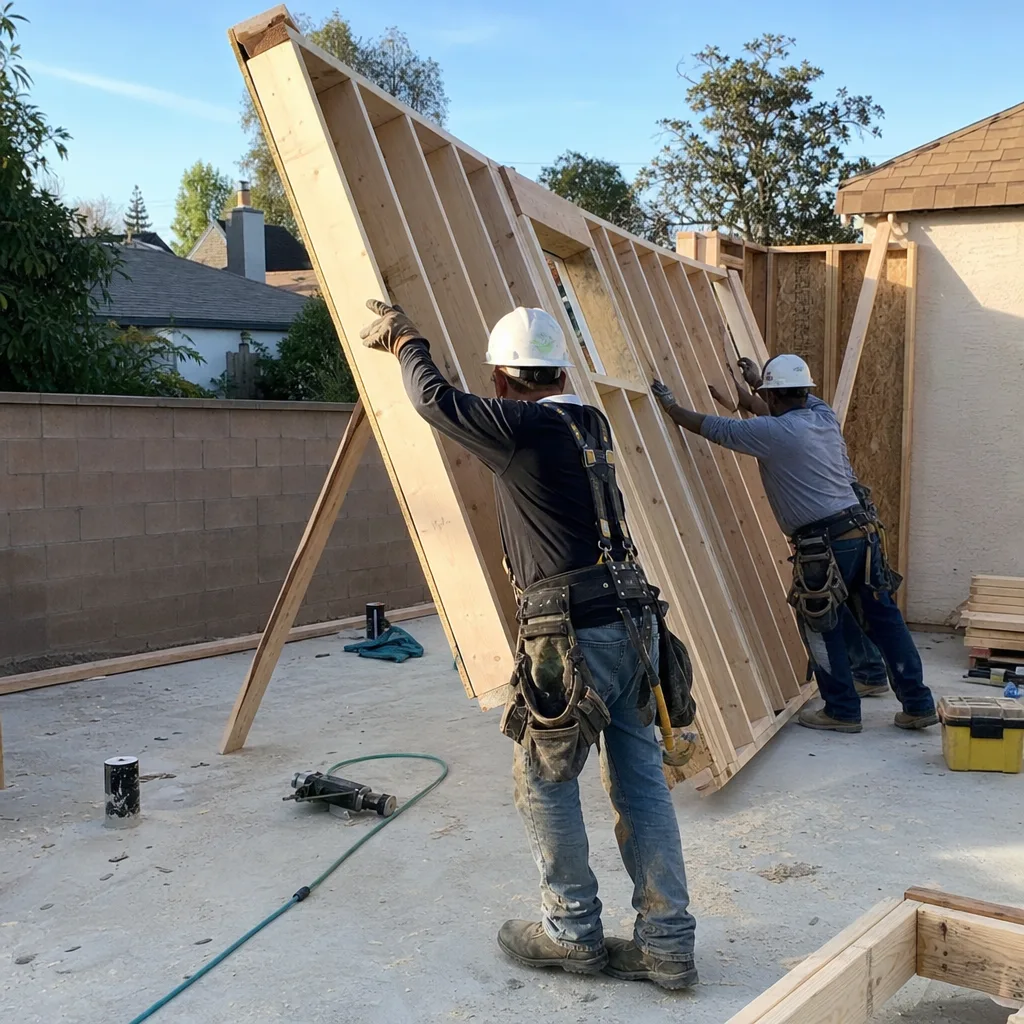
North Hollywood falls under LADBS jurisdiction, not an incorporated city with its own building department. This is advantageous: Los Angeles maintains comparatively permissive ADU rules, including the pre-approved Standard Plan program that can significantly cut permit timelines for qualifying projects. But the Standard Plan is not automatic. It applies only to designs that fit within strict parameters - and North Hollywood’s rear-property-line garages, 100-amp panels, and high-end finish specifications frequently fall outside those parameters.
Our permit application process begins with a pre-submission meeting with LADBS plan checkers to confirm which path applies. For Standard Plan-eligible projects, we target 6-10 week plan check. For custom designs requiring full review - including setback variance applications or structural modifications - we budget 4-6 months. The permit set we submit includes structural calculations, Title 24 energy documentation, and the electrical load analysis that proves the 200-amp service adequacy. Every sheet is stamped and ready; we do not submit incomplete packages that bounce back for revision.
HOA & Zoning Compliance
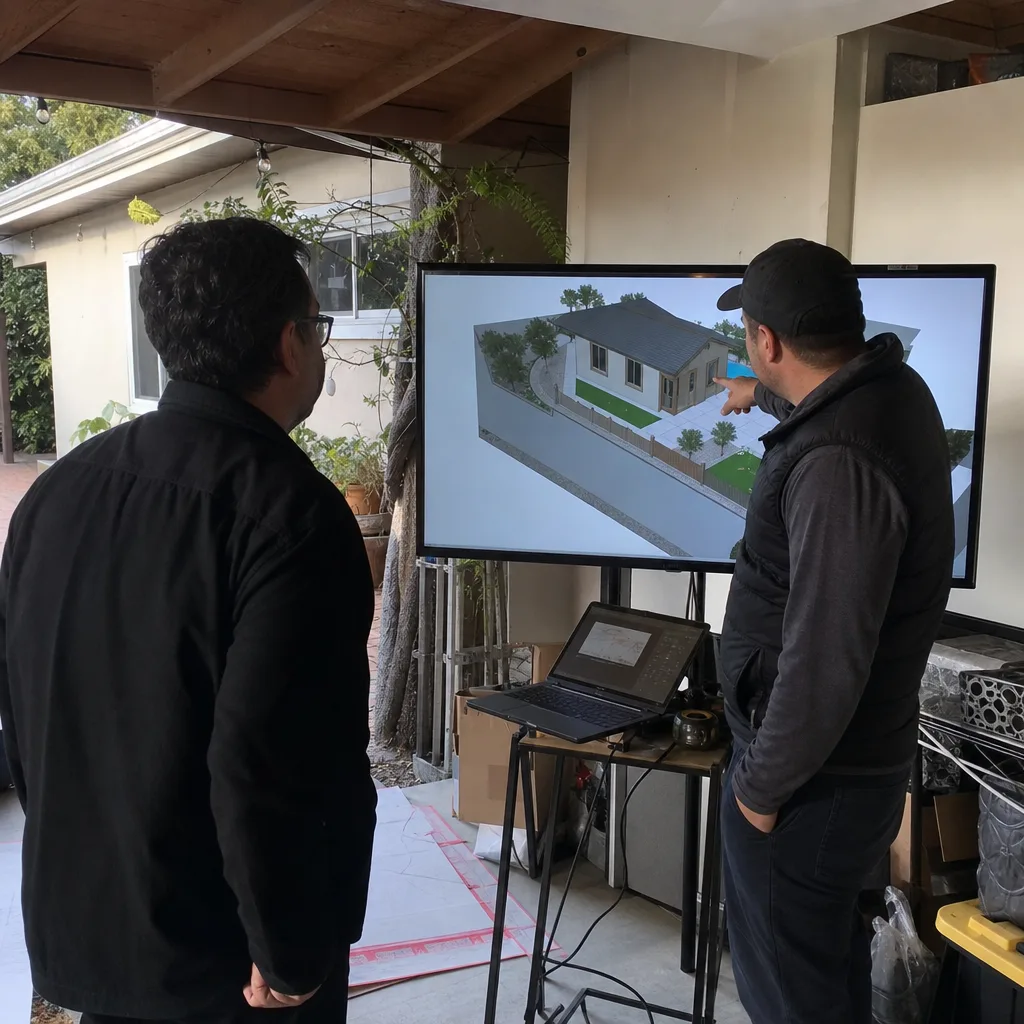
Most North Hollywood properties are not in HOA-governed communities, but the ones that are - particularly newer infill developments near the Metro stations - can have CC&Rs that restrict ADU placement, exterior materials, or rental terms. Our zoning compliance review checks the recorded covenants against the proposed ADU scope before design finalization. Where HOA approval is required, we prepare the submission package with the same documentation we deliver to LADBS: dimensioned site plan, elevation renderings, and a written scope that defines what the HOA is being asked to approve. This prevents the common scenario where HOA architectural review rejects a design after LADBS has already spent months on plan check.
What happens when you call
- 1
A real person answersNo phone trees - you reach a local pro.
- 2
You get an upfront price rangeHonest numbers before anyone is dispatched.
- 3
A background-checked tech heads outLicensed & insured, dispatched right away.
- 4
You approve before work beginsNothing starts until you say go.
Trusted Brands We Service in North Hollywood
We specify and coordinate prefab and modular systems from Cover, Dvele, and Mighty Buildings within the same single-contract structure that governs our conventional builds. For North Hollywood clients considering a prefab ADU, we evaluate the module dimensions against the existing garage footprint or the available rear yard space, then manage the LADBS approval path for the manufacturer’s engineered drawings. The advantage is factory precision; the constraint is transport access through North Hollywood’s alley network, which we verify during site assessment. James Hardie siding and cool-roof assemblies are stocked through our Los Angeles supply chain for conventional builds with faster material turnaround.
Common ADU Design & Permitting Problems We See in North Hollywood Homes
- Rear-property-line garage footprint locks the scope. The original garage was built to the alley edge with zero rear setback. Any expansion triggers a variance that adds 2-4 months to LADBS review. We design to the existing envelope and document the footprint constraint in the permit set so the plan checker sees it immediately.
- 100-amp main panel cannot legally support an ADU. LADBS requires demonstrated electrical capacity for the ADU load. A 200-amp upgrade is mandatory, not optional, and must be completed before final inspection. We include this as a defined line item in every written quote.
- Long-lead millwork and architectural glass ordered before permit approval. On high-end North Hollywood ADUs, custom cabinetry and oversized sliders carry 8-14 week lead times. If LADBS requests a design revision after these items are in production, the client absorbs non-refundable deposits. Our schedule holds material procurement until plan check passes, with the written price fixed regardless.
- Title 24 mechanical cooling undersized for valley heat. North Hollywood’s 105-112°F summer peaks demand cooling load calculations that coastal designers routinely underestimate. We specify equipment rated for the actual design temperature, with cool-roof and insulation values that meet - not merely approach - the energy code threshold.
Pricing for ADU Design & Permitting in North Hollywood, CA
ADU design and permitting in North Hollywood runs $8,500-$18,000 for the complete drawings-to-permit package, depending on project complexity. A straightforward garage conversion using LADBS Standard Plans sits at the lower end. Custom designs with architectural finishes, structural modifications, or setback variance applications reach the upper range.
Specific line items we quote in writing:
- Site assessment and findings report: $800-$1,400
- ADU design and permit drawings (Standard Plan path): $6,500-$9,500
- ADU design and permit drawings (custom path with full LADBS review): $10,000-$16,000
- Title 24 energy compliance documentation: $1,200-$2,400
- Structural engineering (if required): $2,000-$4,500
- Electrical load analysis and 200-amp upgrade specification: $800-$1,600
The 200-amp panel upgrade itself - separate from our design fee - typically runs $3,500-$6,500 through our electrical subcontractor, also at a written price. Under Haven Standard Clause 1, every line item is fixed before any work begins. No change orders, no scope creep. Call (626) 427-9813 for your written estimate.
We Also Serve Cities Near North Hollywood
Our crews work throughout the east Valley and adjacent communities, including North Hollywood, Burbank, Glendale, Pasadena, and Alhambra. Each city carries its own building department or LADBS jurisdiction, its own ADU ordinance interpretation, and its own typical failure modes. We adjust the permit strategy accordingly - Burbank’s separate building department moves differently than LADBS, and Glendale’s zoning overlay adds steps that North Hollywood avoids. The written-price, single-contract structure applies everywhere we work.
Serving North Hollywood, CA - Our Local Coverage Area
We’re based in the North Hollywood area and know this community well. Use the map below to see our service coverage - if you’re nearby, we can almost certainly help.
FAQs - ADU Design & Permitting in North Hollywood
Sometimes, but rarely for high-end conversions. The Standard Plan program speeds LADBS review for designs that fit strict parameters - typically 400-800 sq ft, no structural modifications, no setback variances, and standard finishes. North Hollywood’s alley garages built to the rear property line usually require at least a setback analysis, and any custom millwork or architectural glass places the project outside Standard Plan scope. We evaluate Standard Plan eligibility during site assessment and tell you definitively which path applies. Call (626) 427-9813 and we’ll review your specific garage.
Yes, if your North Hollywood home still has its original service. LADBS requires demonstrated electrical capacity for the ADU’s full load, including HVAC, water heating, kitchen appliances, and general lighting. A 100-amp panel cannot legally support this addition. We identify the panel condition during site assessment and include the 200-amp upgrade as a defined line item in your written quote. This is not a surprise we deliver mid-project; it’s a known condition we plan for from the start.
Because the finished value depends on materials that factories, not framers, produce. Custom cabinetry runs 10-14 weeks. Architectural glass sliders in non-standard dimensions run 8-12 weeks. Specialty tile and stone runs 6-10 weeks. Framing and finish labor on a 640 sq ft ADU takes 6-8 weeks once materials are on site. The calendar is set by procurement, not construction speed. Our fixed-price contract locks costs before ordering, so lead time changes don’t become cost changes. Call (626) 427-9813 to discuss schedule for your specific finish package.
Yes, and this is one of North Hollywood’s structural advantages over other Valley markets. The alley provides a dedicated ADU entrance that never intersects with the main house’s front door or driveway. For rental ADUs, this means fully independent tenant circulation - no shared walkway, no awkward side-yard path, no privacy compromise. For homeowners, it means the main house retains its original street presence and parking pattern. We design the alley entry as a deliberate architectural feature, not a utilitarian afterthought.
Title 24 mandates cool-roof reflectance and mechanical cooling load calculations based on climate zone, not coastal comfort. North Hollywood sits in Climate Zone 9, where the design cooling temperature exceeds 100°F. This triggers specific insulation R-values, window U-factors and SHGC ratings, and HVAC equipment sizing that a designer working from Santa Monica assumptions will miss. We specify equipment and envelope assemblies rated for the actual conditions, with documentation that LADBS energy compliance reviewers accept without revision. The alternative is a plan check rejection that costs 4-6 weeks. Call (626) 427-9813 to confirm your design’s Title 24 path.
Written by Nadia Ellery, Owner at Ellery ADU Studio Pasadena, serving North Hollywood since 2015.