
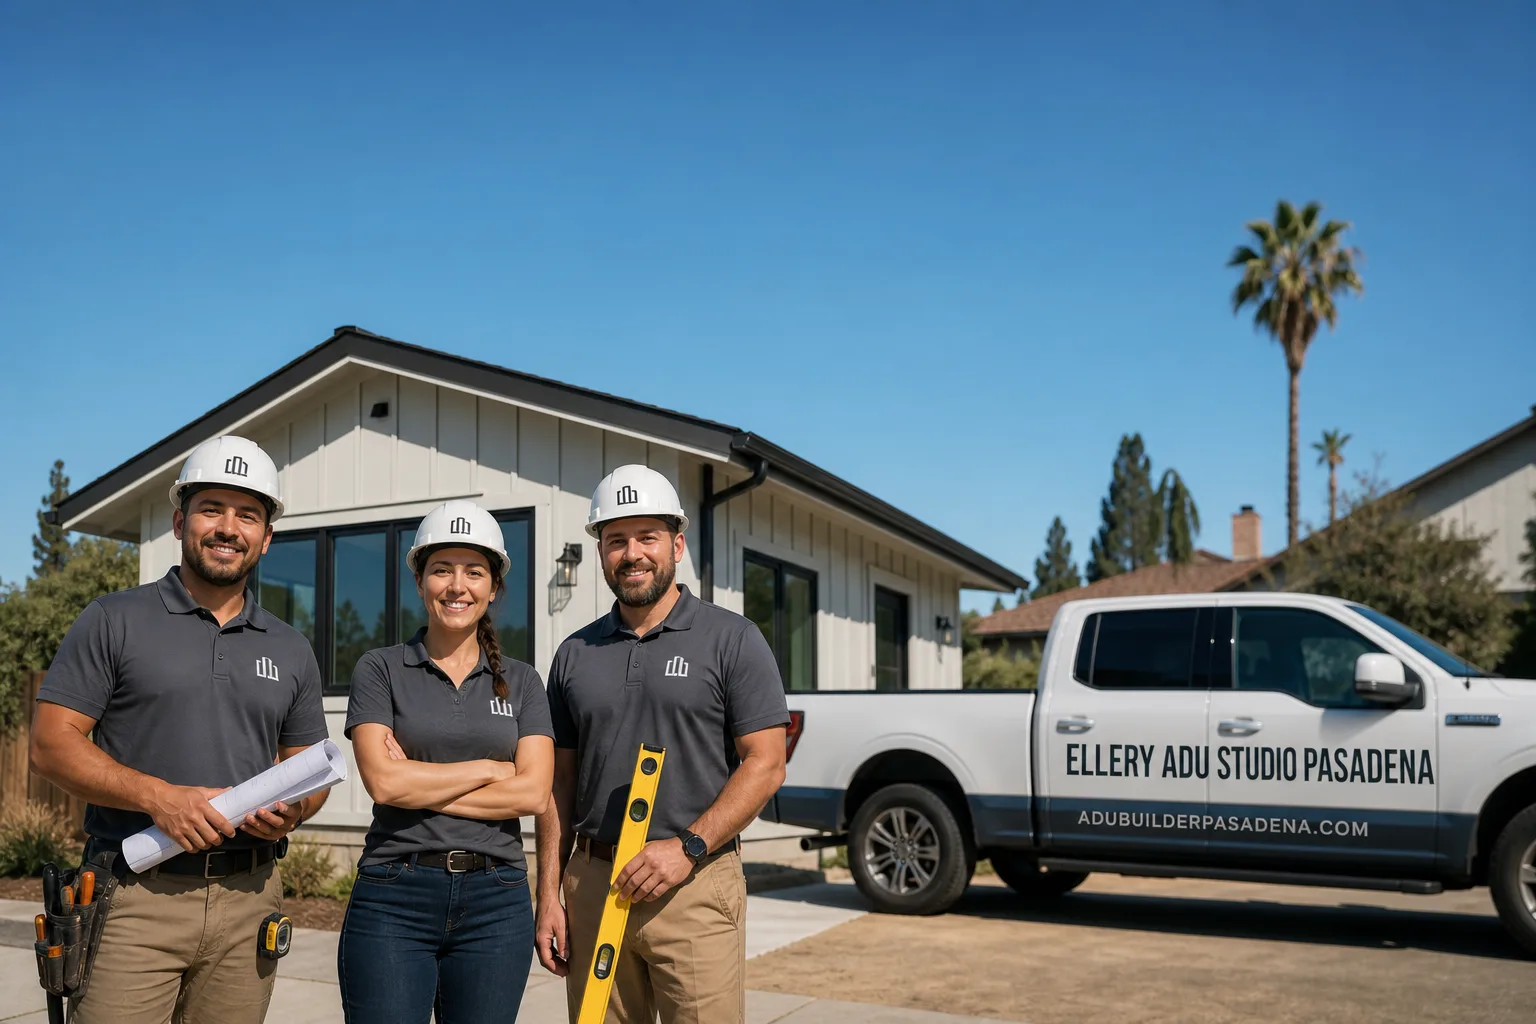
ADU in Glendale, CA
Junior ADU & Interior Conversion in Glendale typically runs $85,000-$165,000 all-in, drawings through final inspection, while ADU Site Prep & Utilities adds $15,000-$75,000 depending on hillside conditions and utility distance. Most Glendale projects take 8-14 months from signed contract to certificate of occupancy, longer than flatland neighbors because hillside parcels trigger additional review layers. Call (626) 427-9813 for a free estimate with written pricing before any work starts.
Glendale’s housing stock, terrain, and cultural demand patterns make ADU work here meaningfully different from Burbank or Pasadena. Ellery ADU Studio specifies and coordinates Junior ADU & Interior Conversion and ADU Site Prep & Utilities as part of our single-contract design-build model, with every project governed by The Haven Standard: a written price before work starts, a documented photo record on every visit, and our 365-Day Done Right Promise backed in writing.
Why Glendale Homes Are Different
Glendale’s residential fabric is defined by two forces that rarely overlap elsewhere: deep multi-generational family living traditions, particularly in the city’s Armenian-American communities, and terrain that shifts from flat valley floor to steep Verdugo foothills within a few blocks. The same homeowner who needs a private-entrance JADU for aging parents may also face Hillside Development Standards, CAL FIRE Chapter 7A fire-resistant construction requirements, and geotechnical review that flatland projects skip entirely.
The housing stock reinforces this complexity. Most single-family neighborhoods are built out with 1920s-1950s California Craftsman bungalows and Spanish Colonial Revival homes, nearly all with detached one-car garages. These garages have uninsulated wood-frame walls, original fuse-panel subpanels, and no HVAC infrastructure. Converting one to habitable space means full mechanical and electrical upgrades, not cosmetic finishes. On hillside parcels, the same garage may also need retaining walls or grading stabilization before the city will issue a foundation permit. Out-of-town contractors who price from satellite imagery routinely miss these conditions.
Our Main Glendale Services
Three ADU project types account for most of our Glendale work. Each has its own dedicated page with full pricing, permit timelines, and local code notes.
ADU Design & Permitting in Glendale
Every Glendale project starts with a permit set that meets the city’s Planning and Building & Safety divisions on first submission. We handle the Hillside Development Standards overlay when it applies, the fire department’s Chapter 7A checklist for foothills parcels, and the utility coordination letters that Glendale Water & Power requires before electrical panel upgrades. ADU Design & Permitting in Glendale covers the full process from as-built survey to issued permit.
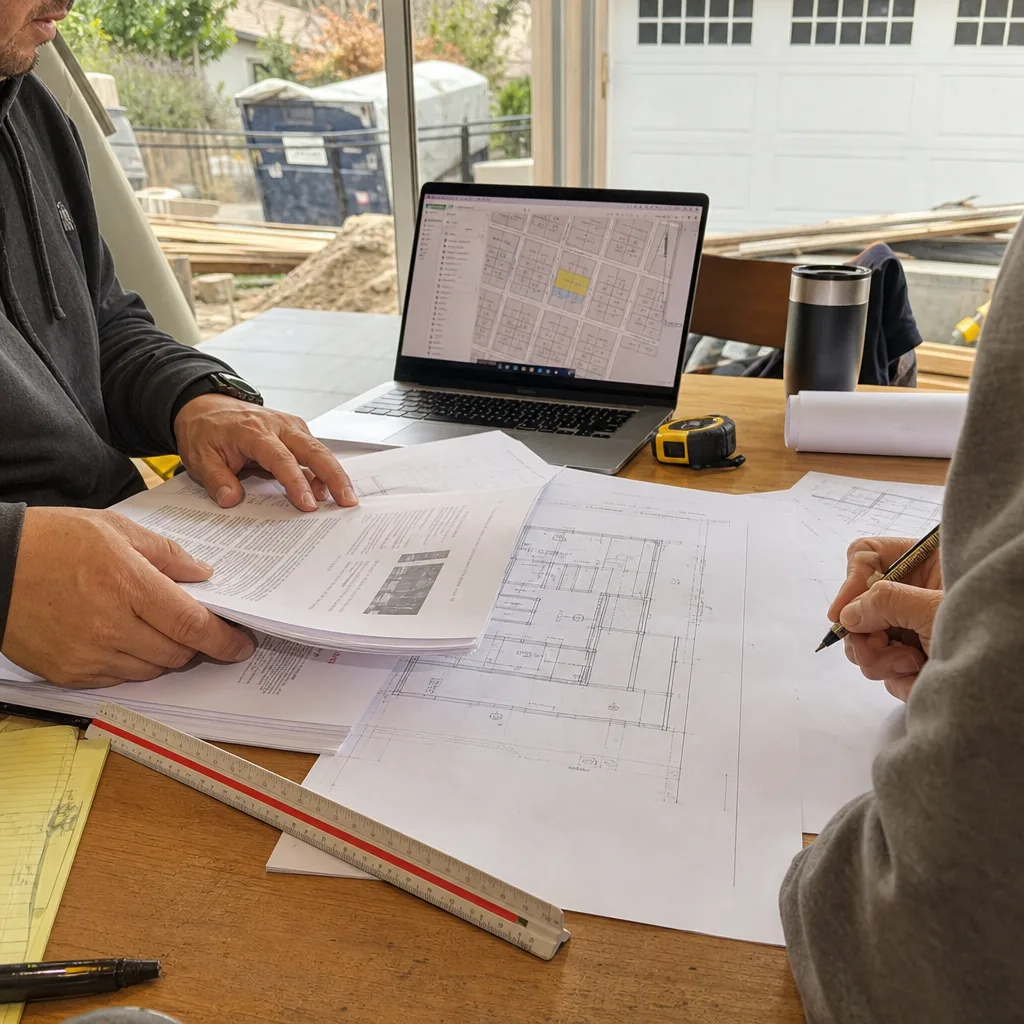
Garage Conversion ADU in Glendale
The most common Glendale project type: converting a 1920s-1950s detached one-car garage into a permitted dwelling unit. We replace the slab if it’s cracked or undersized, upgrade electrical to 200-amp service, install mini-split HVAC, and insulate to Title 24 standards. Garage Conversion ADU in Glendale details our full scope and pricing.
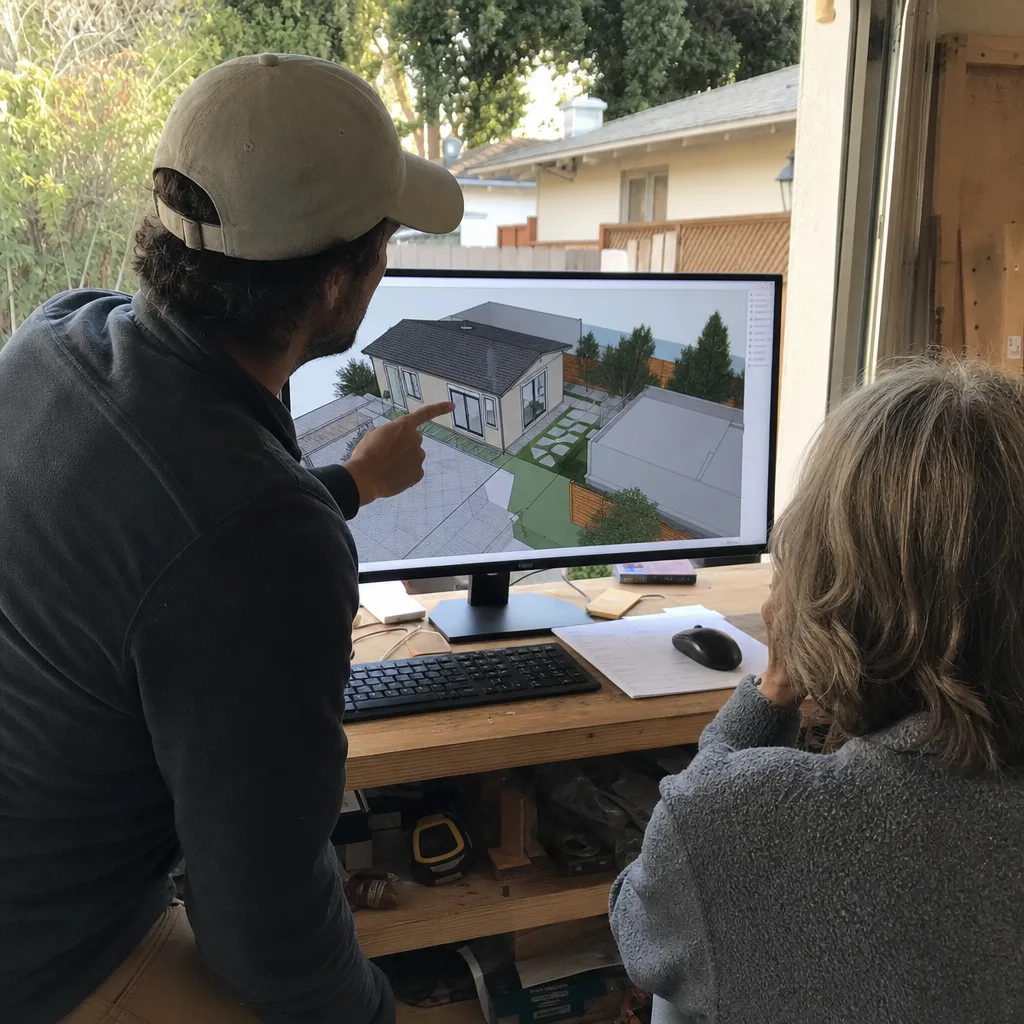
New Detached ADU in Glendale
For homeowners with usable rear yard space, a new detached unit offers more square footage and design flexibility than a conversion. Hillside parcels require CAL FIRE-compliant Class A roofing, ember-resistant vents, and fire-rated exterior assemblies that add material cost. New Detached ADU in Glendale explains our design-build process for these projects.
What happens when you call
- 1
A real person answersNo phone trees - you reach a local pro.
- 2
You get an upfront price rangeHonest numbers before anyone is dispatched.
- 3
A background-checked tech heads outLicensed & insured, dispatched right away.
- 4
You approve before work beginsNothing starts until you say go.
Junior ADU & Interior Conversion in Glendale
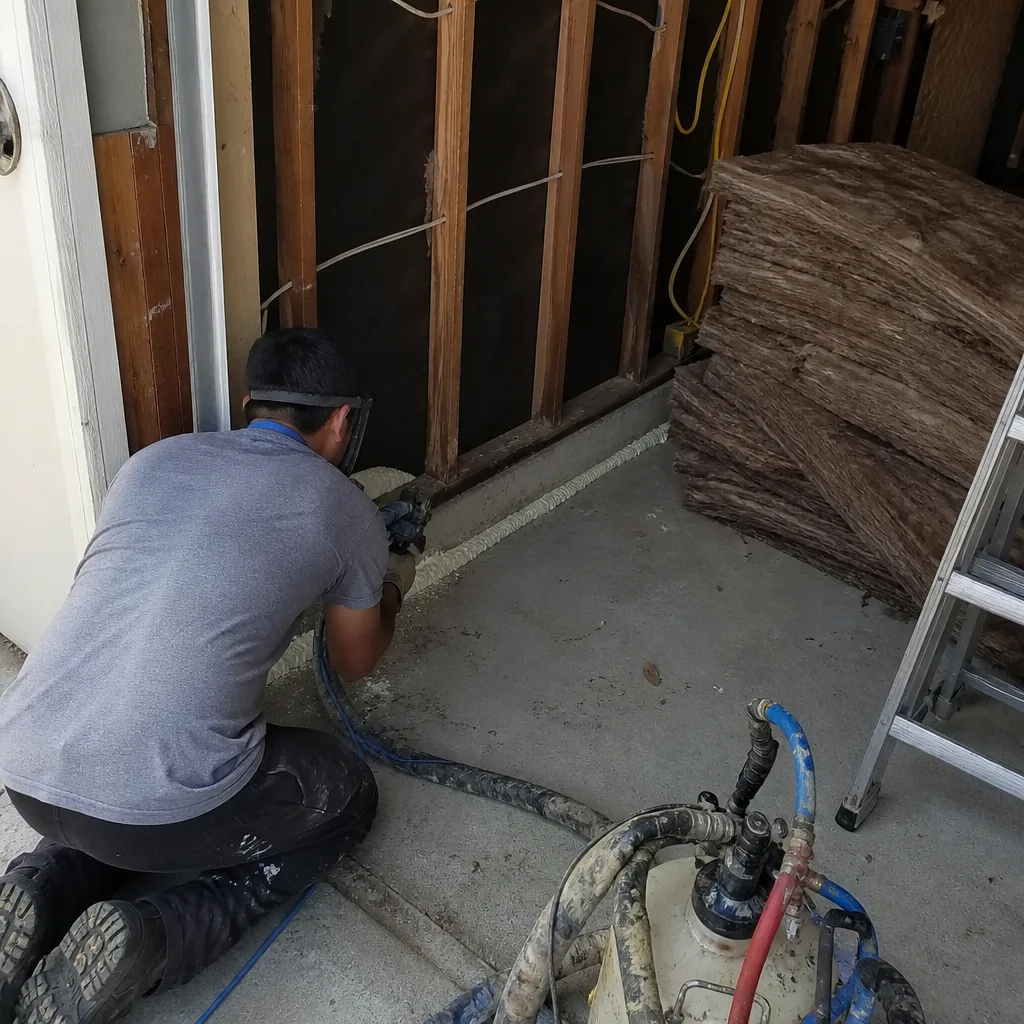
Junior ADU & Interior Conversion in Glendale serves the city’s dominant housing need: creating self-contained living quarters for extended family within the existing footprint, not as rental speculation. The 1920s-1950s bungalows common in neighborhoods like Rossmoyne and Adams Hill often have underutilized basements, attached rooms, or above-garage spaces that convert cleanly to JADUs with separate entrances. Because Glendale’s multi-generational households prioritize connected privacy over maximum rent, we design for sound separation, independent climate control, and courtyard access rather than bare-minimum code compliance. Junior ADU & Interior Conversion is available as a standalone service or within our full design-build contract.
Basement ADU
Signs you need it
Your basement has 7.5-foot minimum ceiling height, exterior access or window egress potential, and you’re housing parents or adult children who need independent living space within the main home.
What it costs in Glendale
Basement ADU conversions in Glendale typically run $95,000-$175,000 all-in, including moisture mitigation, egress window installation, and full MEP upgrades.
How we do it
We test for moisture intrusion, design the egress path per Glendale Fire’s requirements, rough in electrical and plumbing to code, insulate to Title 24, and finish with independent HVAC and kitchenette.
Room-to-ADU Conversion
Signs you need it
You have a 250-400 square foot attached room or wing with separate exterior access potential and want a self-contained unit for family use without building new structure.
What it costs in Glendale
Room-to-ADU conversions in Glendale typically run $85,000-$140,000 all-in, depending on whether the existing electrical panel can handle a separate meter.
How we do it
We verify the existing structure meets JADU code, add kitchenette and full bath as needed, create sound-rated separation from the main house, and connect to existing utilities or sub-meter.
What Junior ADU & Interior Conversion Costs in Glendale
| Item | Typical range in Glendale |
|---|---|
| Basement ADU conversion | $95,000 - $175,000 |
| Room-to-ADU conversion | $85,000 - $140,000 |
| Above-garage ADU (structural upgrade required) | $110,000 - $195,000 |
Can a Junior ADU have its own address in Glendale?
No, California JADU law requires the unit to share the primary residence’s address and utility connections, though we can sub-meter electricity and gas for cost tracking. Call (626) 427-9813 to discuss how this affects your project.
Does Glendale require a separate permit for JADU interior work?
Yes, Glendale Building & Safety issues a separate JADU permit even for interior-only conversions, and hillside parcels may also need Planning confirmation that the JADU doesn’t trigger Hillside Development Standards. We handle both submissions as part of our permit set.
ADU Site Prep & Utilities in Glendale
ADU Site Prep & Utilities in Glendale solves the gap between permit approval and first framing nail, a gap that widens dramatically on hillside parcels where grading plans, retaining walls, and geotechnical sign-off come first. The city’s 1920s-1950s infrastructure was never sized for second dwellings, so electrical panel upgrades and plumbing lateral extensions are nearly universal, while foothills projects add CAL FIRE-compliant exterior assemblies before vertical construction begins. ADU Site Prep & Utilities coordinates these trades under our single contract with one written price.
Foundation & Grading
Signs you need it
Your lot slopes more than 10 percent, your garage conversion slab is cracked or less than 4 inches thick, or Glendale Planning has flagged your parcel under Hillside Development Standards.
What it costs in Glendale
Foundation and grading work in Glendale typically runs $18,000-$65,000, with hillside soils reports and engineered retaining walls at the upper end.
How we do it
We engage a licensed geotechnical engineer for hillside parcels, submit the grading plan to Glendale Building & Safety, install retaining walls if required, and pour to engineered spec before framing begins.
Electrical Panel Upgrade
Signs you need it
Your home still has a fuse panel or 100-amp service, Glendale Water & Power requires a load letter for the ADU, or you’re adding electric HVAC, kitchen appliances, and laundry to a converted garage.
What it costs in Glendale
Electrical panel upgrades in Glendale typically run $4,500-$12,000, including the GWP coordination letter and new service lateral if the existing conduit is undersized.
How we do it
We submit the load calculation to GWP, pull the permit, upgrade to 200-amp service with sub-panel for the ADU, and coordinate inspection before insulation and drywall.
What ADU Site Prep & Utilities Costs in Glendale
| Item | Typical range in Glendale |
|---|---|
| Foundation & grading | $18,000 - $65,000 |
| Electrical panel upgrade | $4,500 - $12,000 |
| Plumbing lateral extension | $8,000 - $22,000 |
Does Glendale require a soils report for every hillside ADU?
Not every hillside parcel, but any lot flagged under Hillside Development Standards requires a geotechnical report and often a grading plan before foundation permit issuance; we identify this requirement during our initial site survey. Call (626) 427-9813 to schedule yours.
Can Glendale Water & Power handle a second meter for my ADU?
GWP allows separate meters for detached ADUs but not for JADUs, which must share the primary meter; we coordinate the meter application and any service lateral upsizing as part of our electrical scope.
Brands We Service in Glendale
We specify and coordinate prefab and modular systems from Abodu, Cover, and Mighty Buildings within our single-contract model, with parts and technical documentation stocked locally for fast turnaround. See our brands for full specifications and compatibility with Glendale’s hillside and fire-zone requirements.
Pricing for ADU in Glendale, CA
| Service | Typical range in Glendale |
|---|---|
| Junior ADU & Interior Conversion (basement) | $95,000 - $175,000 |
| Junior ADU & Interior Conversion (room conversion) | $85,000 - $140,000 |
| Junior ADU & Interior Conversion (above-garage) | $110,000 - $195,000 |
| ADU Site Prep: Foundation & grading | $18,000 - $65,000 |
| ADU Site Prep: Electrical panel upgrade | $4,500 - $12,000 |
| ADU Site Prep: Plumbing lateral extension | $8,000 - $22,000 |
| Garage Conversion ADU (full build) | $120,000 - $220,000 |
| New Detached ADU (flatland parcel) | $250,000 - $400,000 |
| New Detached ADU (hillside/fire zone) | $300,000 - $480,000 |
What pushes Glendale prices above flatland neighbors: hillside soils reports and engineered grading, CAL FIRE Chapter 7A fire-resistant materials on foothills parcels, and the full MEP upgrades required by 1920s-1950s housing stock. Under Haven Standard Clause 1, every project receives a written, line-item price before any work begins; no call-for-pricing, no scope creep.
Neighborhoods We Serve in Glendale
We work across Glendale’s full residential geography, from the flatland bungalow districts to the foothill estates. Our Los Angeles office coordinates dispatch and scheduling; crews serve Glendale locally with typical first-site-visit availability within 3-5 business days of call.
- Rossmoyne
- Adams Hill
- Verdugo Woodlands
- El Miradero
- Mariposa
Service Area - Cities Near Glendale
Ellery ADU Studio serves the broader Los Angeles metro from our local office, with active projects in Burbank, CA, North Hollywood, CA, Pasadena, CA, and Alhambra, CA. Each city has distinct permit timelines, hillside requirements, and utility coordination protocols that we track separately from Glendale’s.
Serving Glendale, CA - Our Local Coverage Area
We’re based in the Glendale area and know this community well. Use the map below to see our service coverage - if you’re nearby, we can almost certainly help.
FAQs About ADU in Glendale
Flatland projects typically clear Glendale Planning and Building & Safety in 4-6 months; hillside parcels with Hillside Development Standards or fire department review add 2-4 months. We front-load the geotechnical and utility coordination to prevent mid-process delays.
California state law limits HOA prohibition of ADUs, but Glendale’s older neighborhoods with active HOAs may still impose design guidelines on exterior materials, height, and setback; we review CC&Rs during our initial site survey and address conflicts in the permit set.
Yes, we maintain documented photo records on every visit that you receive automatically, and our crews are background-checked, uniformed, and supervised; many Glendale clients with multi-generational households or full-time work schedules use this system without issue.
What happens when you call
- 1A real person answersNo phone trees - talk to a local adu pro.
- 2You get an upfront price rangeHonest numbers before anyone is dispatched. No surprises.
- 3We come out and measureLicensed & insured, at a time that suits you - the visit and the quote are both free.
- 4You get the price in writingLine-itemed, yours to keep, and nothing starts until you say go.
What Glendale Customers Say
"The permit set and the build were one contract with one number. Our neighbours used two firms and spent a year watching them blame each other."
- Helena V."They walked us through setbacks and utility capacity before we paid anything, and told us one of our two options was not going to get approved."
- Mireille T."Every allowance was itemised at the start, so the finish selections did not turn into a surprise at the end."
- Benedict H.