
Last updated September 25, 2026
ADU Design & Permitting Maintenance Checklist for Pasadena Homeowners
The single most common reason a Pasadena ADU permit is held at plan check is a missing or misformatted Title 24 energy compliance report - a document that takes two business days to produce but can delay approval by six weeks if submitted incorrectly. We’ve seen it repeatedly: a homeowner hires separate designer and contractor, the designer submits plans without the CF-1R form properly linked to the architectural sheets, and the builder cannot start because the permit never clears. This guide is structured around the specific moments when a Pasadena project stalls - plan check corrections, Pasadena Water and Power service extensions, and the city’s final inspection sign-off sequence - and tells you exactly what document belongs in your file at each moment. Whether you’re converting a garage in Bungalow Heaven or building a detached unit in Linda Vista, the checklist below matches Pasadena’s actual workflows, not generic California advice.
Quick Answer
A complete ADU Design & Permitting maintenance checklist for Pasadena homeowners includes five distinct document phases: pre-design site research pulled from Pasadena’s GIS portal, a plan check submission with six required drawing disciplines plus Title 24 energy compliance, utility coordination with PWP and SCE initiated before framing, a post-permit maintenance schedule for years one through five, and permanent retention of permits, warranties, and inspection cards for resale disclosure. Missing any single phase typically adds four to eight weeks to the project timeline.
Table of Contents
- Pre-Design Checklist: What to Pull Before Your First Design Meeting
- Plan Check Submission Checklist: The Exact Sheet List Pasadena Building & Safety Expects
- Utility Coordination Checklist: PWP and SCE Requirements Before Framing
- Post-Permit Maintenance Schedule: Year One Through Year Five
- Document Retention List: What to Keep for Resale Disclosure
- Cost and Timeline Ranges for Pasadena ADU Projects
- Common Mistakes to Avoid
- When to Call a Professional
Pre-Design Checklist: What to Pull Before Your First Design Meeting
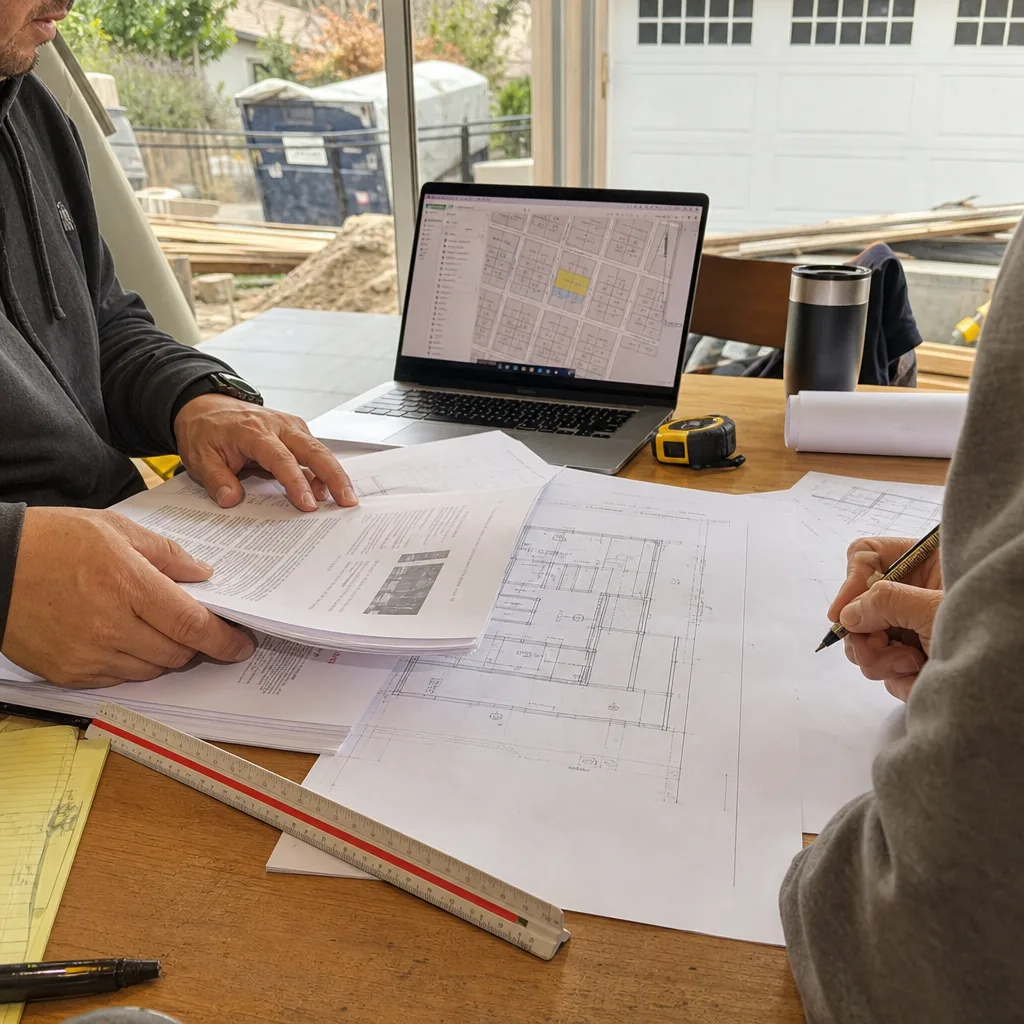
Pasadena’s GIS portal - accessible through the city’s Planning & Community Development website - contains the foundational data that determines whether your ADU is feasible, where it can sit, and what restrictions apply. We require every prospective client to pull these records before we draft a single line, because assumptions made at this stage become expensive corrections at plan check.
Records to Download and Verify
- Assessor’s parcel map - confirms lot area, which drives maximum ADU size under Pasadena Municipal Code Chapter 17.62. The base rule is 850 square feet for detached ADUs on lots under 7,200 square feet, but Pasadena allows up to 1,000 square feet if the unit meets certain height and setback criteria. Verify your lot classification; we’ve seen homeowners assume the 1,000-square-foot allowance only to discover their parcel is mapped under older R-1 restrictions.
- Historic Property Overlay Zone (HPOZ) status - Pasadena maintains 34 HPOZs, including Bungalow Heaven, Prospect Park, and Madison Heights. If your property falls within one, design review by the Historic Preservation Commission is mandatory, adding 45 to 60 days to the timeline. The GIS layer shows HPOZ boundaries; cross-check against the city’s published list because boundaries occasionally shift with council approvals.
- Existing utility laterals - Pasadena Water and Power maintains water and electric service maps, but the GIS portal does not always show lateral depth or material. Request a field mark from PWP’s Blue Stake division (811) to confirm sewer lateral location and depth; this determines whether your ADU can gravity-drain to the existing line or requires a sewage ejector pump, a $3,500 to $6,000 line item that should appear in your initial budget.
- Setback measurements from aerial photography - measure existing structures against property lines using the GIS basemap. Pasadena requires 4-foot side and rear setbacks for detached ADUs under 16 feet in height, but corner lots and through-lots have modified requirements. Document your measurements with screenshots; the city will verify them during plan check, and discrepancies trigger corrections.
- Zone consistency check - confirm your zoning designation (R-1, R-2, R-3, etc.) matches the city’s General Plan land use map. Discrepancies between assessor records and planning records are rare but real; we encountered one in Linda Vista in 2023 where a parcel was mapped R-1 in the assessor database but R-2 in planning files, affecting parking requirements.
- Fire hazard severity zone - Pasadena’s northern foothills, including portions of Linda Vista and Annandale, fall within Very High Fire Hazard Severity Zones. This triggers additional requirements: Class A roof assembly, exterior fire-resistant construction, and potentially dual-pane tempered glass within 10 feet of property lines. CAL FIRE maintains the authoritative map; do not rely on city GIS alone.
What to Bring to Your First Design Meeting
Compile the above into a single PDF packet: parcel map with dimensions highlighted, HPOZ confirmation or exemption screenshot, utility mark request confirmation number, setback measurement notes with dates, and zone consistency printout. At ADU Design & Permitting in Pasadena, we use this packet to generate a feasibility memo within 48 hours, including a preliminary site plan showing buildable area and a written price range before any design hours are billed. Under Haven Standard Clause 1, that written price is fixed; it does not shift unless you change the scope.
For garage conversions specifically, add two items: a photograph of the existing garage interior showing ceiling height (minimum 7 feet 6 inches for habitable space under Pasadena code), and a photo of the slab edge where it meets the driveway. If the slab is cracked, sloped, or less than 4 inches thick, foundation work may be required. We note what we found, not what we felt - “the slab is 3.5 inches with visible cracking at the expansion joint; this triggers a $4,200 to $7,800 foundation repair line item” - so you can decide before design proceeds.
Plan Check Submission Checklist: The Exact Sheet List Pasadena Building & Safety Expects
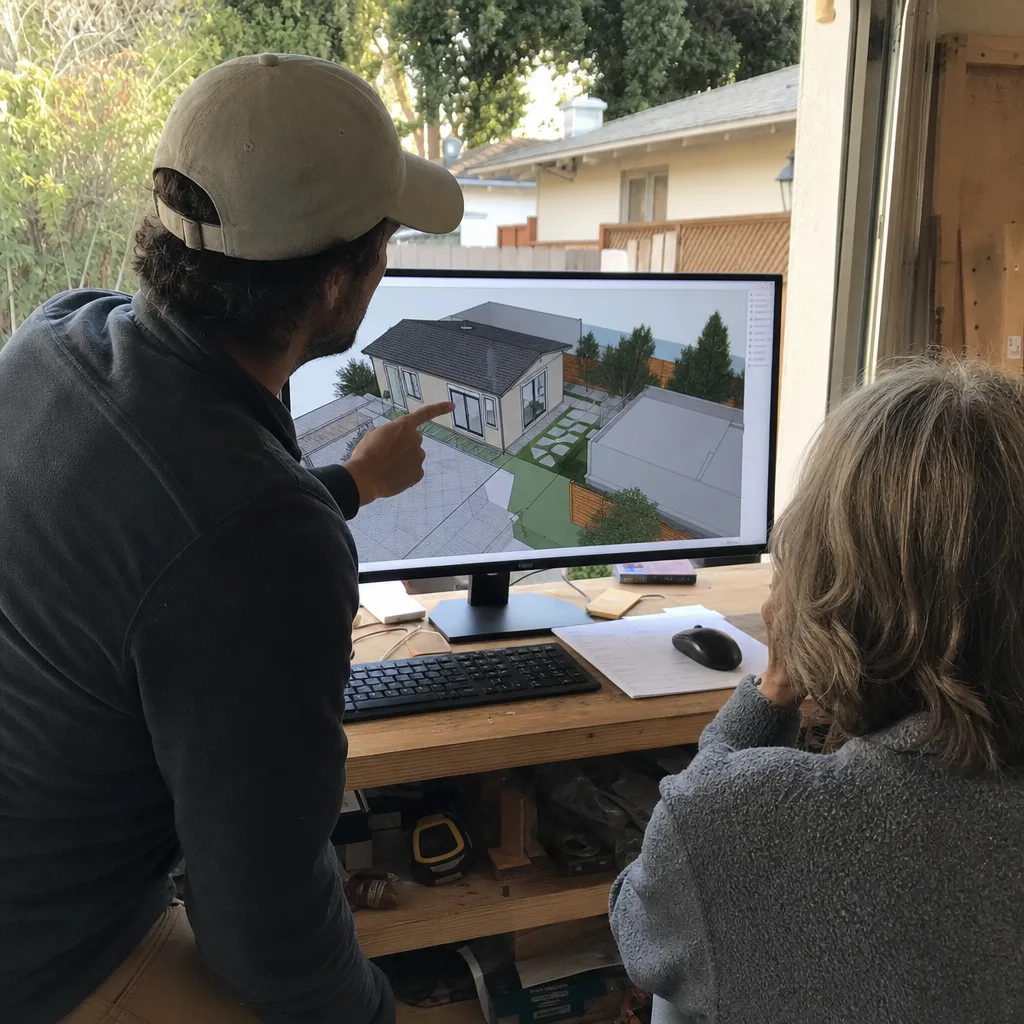
Pasadena Building & Safety reviews ADU plans through a consolidated plan check process that covers building, planning, and fire disciplines in parallel. Submit an incomplete set, and the correction cycle begins - typically 10 business days per round, with most projects requiring two to three rounds. The following sheet list represents what we’ve found Pasadena expects for a standard detached ADU or garage conversion; site-specific conditions (steep slope, HPOZ, geotechnical concerns) may add sheets.
Required Drawing Disciplines
| Discipline | Sheet Contents | Common Pasadena-Specific Failure |
|---|---|---|
| Civil | Site plan with contours, drainage calculations, erosion control, paving plan | Missing stormwater retention calculation for lots over 7,200 square feet; Pasadena requires retention or infiltration for impervious surface additions exceeding 500 square feet |
| Architectural | Floor plans, elevations, sections, finish schedule, door and window schedule | HPOZ properties: elevations must match historic character; modern flat roofs often rejected in Bungalow Heaven and Prospect Park |
| Structural | Foundation plan, framing plan, lateral force-resisting system, calculations | Underspecified shear wall locations; Pasadena requires engineer-stamped calculations for all ADUs, no prescriptive path |
| Mechanical | HVAC layout, duct sizing, combustion air calculations if gas appliances | Mini-split systems: must show condensate drainage to approved location; Pasadena prohibits drainage to sidewalk or street |
| Electrical | Panel schedule, load calculations, lighting plan, outlet layout | Load calc omitting EV-ready circuit; Pasadena requires EV-capable infrastructure for new detached ADUs under 2023 code |
| Plumbing | Water supply diagram, sanitary drainage, gas line layout if applicable | Missing backflow prevention detail; PWP requires reduced pressure principle assembly for ADUs with irrigation |
| Title 24 Energy | CF-1R compliance form, insulation schedule, fenestration performance data | CF-1R not cross-referenced to architectural sheets; form must list each window by manufacturer’s NFRC label, not generic “vinyl window” |
Submission Format and Process
Pasadena accepts digital plan check submission through the Ellery ADU Studio Pasadena home portal or direct upload to the city’s ProjectDox system. We submit digitally for all projects; the alternative, paper submission at the counter on Union Street, adds approximately five business days to the first review cycle. Digital submissions receive an automatic confirmation with a plan check number; paper submissions do not.
Include a cover sheet with the following: project address, APN, applicant contact information, square footage of existing and proposed structures, and a checklist confirming all disciplines are included. Pasadena’s plan checkers use this cover sheet as a routing document; an incomplete cover sheet sends the set to the wrong queue.
Title 24 deserves special attention. The CF-1R form must be generated by approved compliance software (CBECC-Res, EnergyPro, or equivalent) and must reference the specific window and door products shown on the architectural schedule. Generic performance values are rejected. We produce Title 24 reports in-house for every project; the two-business-day turnaround is standard. Homeowners who outsource this separately often discover their report was prepared for a different climate zone or with incorrect solar heat gain coefficients for Pasadena’s CEC Climate Zone 9; see our ADU Permits, Codes & Inspections in CA: What You Need to Know for related compliance guidance.
Correction Response Protocol
When corrections are issued, Pasadena provides a marked PDF with comments numbered by discipline. Respond to each comment individually, in writing, on a response sheet that quotes the comment and states the correction made. Do not simply resubmit revised sheets without the response sheet; plan checkers will not hunt for changes. We maintain a correction response template that has reduced our average correction cycles from 2.8 to 1.4 over the past three years.
Utility Coordination Checklist: PWP and SCE Requirements Before Framing
The most expensive sequencing error in Pasadena ADU construction is initiating utility work after framing begins. PWP service upgrades require 8 to 12 weeks lead time. Southern California Electric (SCE) interconnection for solar or battery backup requires 6 to 10 weeks. If your ADU needs a 200-amp service upgrade and you call PWP after the foundation is poured, you will lose a month of construction time with a crew on standby.
Pasadena Water and Power: Trigger Points and Lead Times
- Meter upgrade to 200 amps - required when the combined load of primary residence plus ADU exceeds 200 amps. PWP requires a load letter from a licensed electrical engineer, a site plan showing meter location, and payment of a $1,850 service extension deposit. Lead time: 10 to 12 weeks.
- Water service extension - triggered when the existing 3/4-inch meter cannot support fire sprinkler flow rates. Pasadena requires fire sprinklers in ADUs over 1,000 square feet or when the combined structure exceeds certain thresholds. PWP will size the service based on fixture count; expect 6 to 8 weeks for field mark, design, and installation.
- Sewer lateral replacement - required when video inspection reveals root intrusion, offset joints, or non-compliant materials (Orangeburg pipe, clay with open joints). PWP’s sewer lateral program requires homeowner initiation; the city does not proactively inspect. Schedule video inspection during pre-design; replacement adds $4,500 to $9,000 and 3 to 4 weeks.
- Gas service extension - PWP manages gas distribution in Pasadena, unlike most California cities where SoCalGas holds the franchise. Gas service extensions for ADU heating or cooking require a service request with proposed load; lead time is typically 4 to 6 weeks but can extend to 10 weeks in winter months when heating-load requests peak.
Southern California Electric: Interconnection and Net Metering
If your ADU includes solar photovoltaic or battery storage, SCE interconnection must be initiated before the electrical rough inspection. The interconnection application requires: single-line electrical diagram, site plan with equipment locations, manufacturer specification sheets for inverter and panels, and a signed contract with a licensed C-10 contractor. SCE’s current net metering structure (NEM 3.0, effective April 2023) significantly reduces export compensation rates; we model solar payback with realistic NEM 3.0 assumptions, not legacy NEM 2.0 rates that no longer apply.
For prefab and modular ADU systems - including units from New Detached ADU in Pasadena suppliers like Mighty Buildings or Plant Prefab - utility coordination occurs during factory production, not site construction. This compresses the overall timeline but requires earlier initiation: factory orders typically require confirmed utility capacity letters before production scheduling. We coordinate these letters as part of our single-contract scope, so the factory schedule and site schedule align.
Coordination Sequence
- Week 0: Submit PWP service request and SCE interconnection application (if solar/battery)
- Week 2: PWP field mark; SCE preliminary review
- Week 4: PWP service design; SCE supplemental information request (typical)
- Week 6: PWP construction scheduling; SCE approval to proceed
- Week 8: PWP service installation; SCE meter set (if approved)
- Week 10: Final PWP meter set and activation
Foundation work may proceed during weeks 0 through 6. Framing should not begin until week 8 unless the project has confirmed existing service capacity.
Post-Permit Maintenance Schedule: Year One Through Year Five
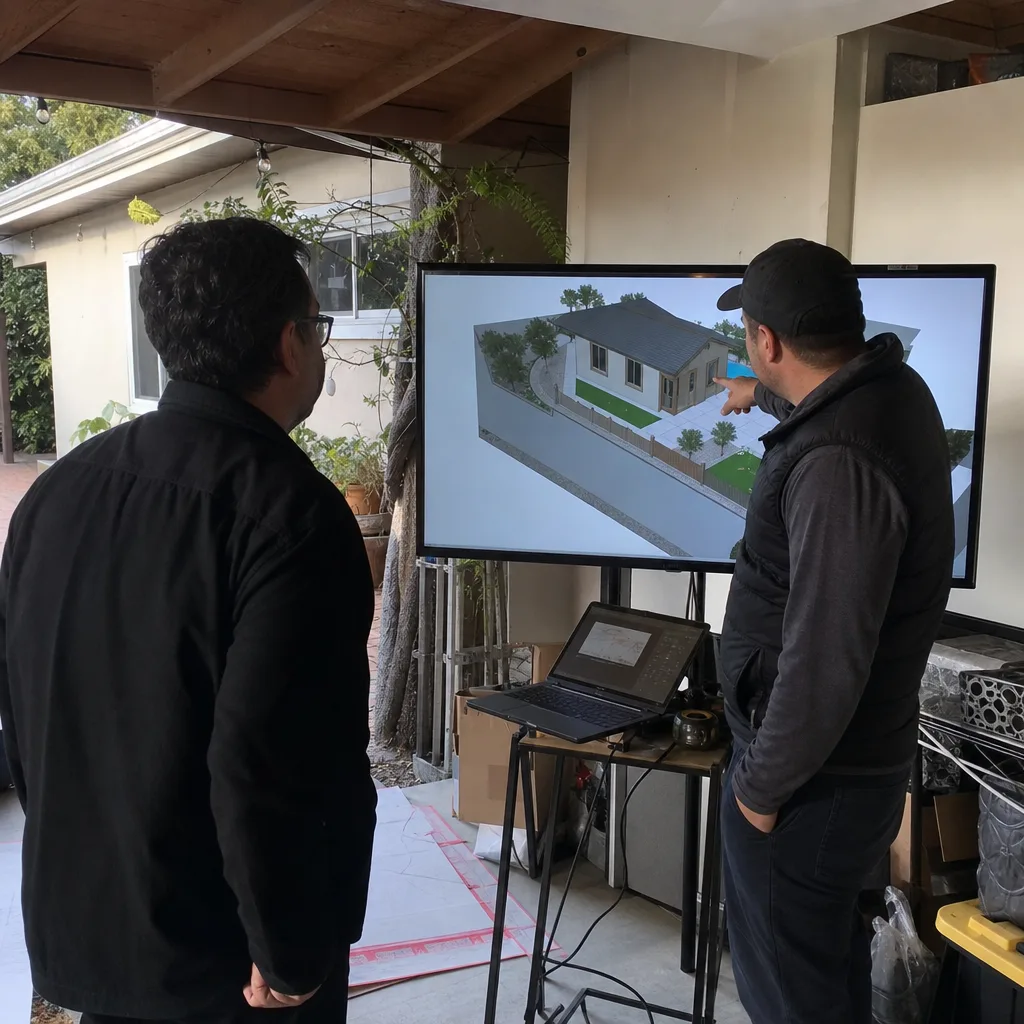
An ADU is a permanent structure with systems that degrade predictably. Pasadena’s climate - hot, dry summers with occasional Santa Ana wind events, and mild winters with minimal freeze risk - creates specific maintenance patterns. The following schedule is based on our field observations across 900+ ADUs since 2015, adjusted for Pasadena’s conditions; explore ADU Warning Signs: A Pasadena Homeowner’s Reference Guide for additional local insights.
Year One: Settling and Calibration
The first year is about identifying construction-period issues before warranties expire. We provide a documented photo record at final walkthrough; compare this baseline to current conditions during each maintenance interval.
- Month 1: Check all window and door operation. Wood framing shrinks in Pasadena’s low humidity; latches and strikes may need adjustment. Lubricate hinges and lock mechanisms.
- Month 3: HVAC filter change (regardless of apparent condition). Initial construction dust loads filters faster than normal operation. For mini-split systems, inspect condensate drain for algae growth - common in Pasadena’s warm months.
- Month 6: Inspect exterior caulking at window perimeters, door thresholds, and utility penetrations. Pasadena’s UV exposure degrades acrylic latex caulk within 12 months; silicone or polyurethane hybrid products last longer but should be inspected.
- Month 9: Test GFCI and AFCI breakers. Pasadena’s occasional electrical storms can cause nuisance tripping; verify proper function.
- Month 12: Full systems review - HVAC performance check, water heater anode rod inspection (if tank-type), roof membrane or flashing inspection, and deck waterproofing test if applicable. Document with photographs; this is your warranty-claim baseline.
Years Two Through Five: Predictable Wear
| System | Interval | Pasadena-Specific Note |
|---|---|---|
| HVAC filter | Every 3 months (1 month during Santa Ana wind events) | High particulate loads during fall Santa Ana conditions; MERV 8 minimum, MERV 11 if occupants have respiratory sensitivity |
| Mini-split refrigerant check | Year 2, then every 2 years | Leak detection with electronic sniffer; Pasadena’s temperature swings stress flare connections |
| Water heater (tank) | Anode rod at year 3; tank flush annually | Pasadena water is moderately hard (180-220 ppm); sediment accumulation accelerates without annual flush |
| Deck waterproofing | Annual inspection; recoating every 3-5 years | Santa Ana winds drive debris into drainage scuppers; clear before winter rains |
| Roof inspection | Annual visual; professional every 3 years | Tile roofs: check for cracked or displaced tiles after wind events. Composition shingles: check for granule loss on south-facing slopes |
| Exterior paint/coatings | Inspect annually; touch-up as needed | South and west elevations degrade 40% faster than north; Pasadena’s UV index exceeds national average 280 days annually |
Prefab and Modular System Maintenance
Factory-built units from Tuff Shed, Boxabl, or similar systems often use proprietary wall assemblies and connection details. Maintain factory-specified sealants at panel joints; generic caulking may void weatherization warranties. We coordinate factory maintenance manuals with our handoff documentation, so you have both the generic schedule above and the manufacturer-specific requirements in one binder.
Document Retention List: What to Keep for Resale Disclosure
California’s Transfer Disclosure Statement (TDS) and Seller Property Questionnaire (SPQ) require disclosure of unpermitted work, outstanding code violations, and material facts affecting value. An ADU without complete documentation becomes a liability at sale, not an asset. We provide every client with a project closeout package; the following list describes what belongs in it and why.
Permanent Retention: Never Discard
- Final permit card with all inspection sign-offs - Pasadena Building & Safety stamps each inspection (foundation, framing, insulation, mechanical, electrical, plumbing, final). The completed card is legal proof of code compliance. Store in a fireproof safe or safety deposit box; do not rely on city records, which can be incomplete or misfiled.
- Certificate of Occupancy or final approval letter - required for ADUs permitted after January 1, 2020 under SB 13. Without it, the unit may be classified as unpermitted square footage in assessor records, affecting property tax basis and insurability.
- Structural calculations and geotechnical report - if applicable, retain the engineer-stamped calculations. Future additions or repairs may require them; Pasadena does not maintain engineering submissions indefinitely.
- Title 24 compliance documentation - the CF-1R form and supporting data. Required for resale if the buyer’s lender or insurer requests energy compliance verification.
- Warranty documents - our 365-Day Done Right Promise is documented in the construction contract, but manufacturer warranties (windows, roofing, HVAC equipment, water heater) are separate. Register each warranty with the manufacturer and retain confirmation.
- As-built drawings - the drawings showing what was actually built, not just what was permitted. Variances occur in every project; as-builts document them. We provide redlined permit drawings as part of our closeout package.
- Utility connection records - PWP service extension agreements, SCE interconnection approvals, and net metering agreements. These establish service capacity and rate structure for future owners.
Retention with Property, Not Personal Files
Store the above in a location that transfers with the property, not your personal cloud storage. A physical binder in the ADU’s utility closet, plus a digital backup on a USB drive in the same location, ensures the next owner has immediate access. We provide this binder, labeled and organized, at every project closeout. Under Haven Standard Clause 7 (Documented Handoff), the photo record, permit copies, and warranty registrations are compiled within 10 business days of final inspection.
Cost and Timeline Ranges for Pasadena ADU Projects
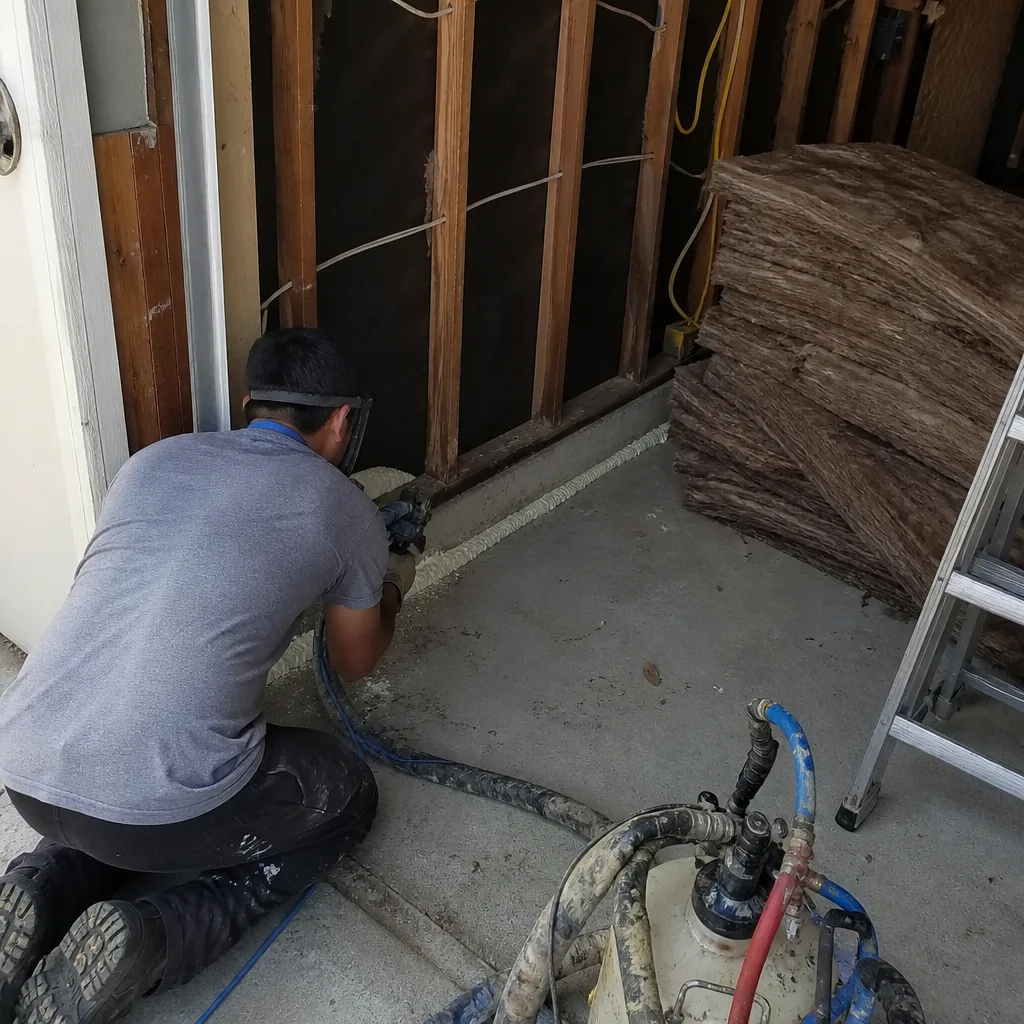
Pricing an ADU without specifying what’s included is meaningless. The ranges below are all-in figures for design, permitting, and construction through final inspection, based on projects we’ve completed in Pasadena since 2020. Every project receives a written price before work starts, per Haven Standard Clause 1; these ranges let you benchmark before contacting us.
| Project Type | Typical All-In Range | Pasadena-Specific Factors |
|---|---|---|
| Garage conversion ADU | $145,000 - $225,000 | Foundation condition, ceiling height, HPOZ review if applicable. Garage Conversion ADU in Pasadena details our specific process. |
| New detached ADU (400-800 sq ft) | $220,000 - $380,000 | Utility extension distance, soil conditions, prefab vs. stick-built |
| New detached ADU (800-1,000 sq ft) | $320,000 - $480,000 | Fire sprinkler requirements, parking replacement if garage demolished |
| Junior ADU (interior conversion) | $85,000 - $140,000 | Separation from primary unit, exterior entrance requirement, kitchen efficiency |
| Site prep and utilities only | $35,000 - $85,000 | Sewer lateral depth, electrical service capacity, grading requirements |
Timeline from design kickoff to certificate of occupancy typically runs 12 to 18 months in Pasadena. HPOZ review adds 45 to 60 days. Plan check correction cycles add 2 to 4 weeks per round. Utility service extensions are the longest single variable; initiating them during design, not after permit issuance, is the primary schedule control we exercise.
Our Free Second Opinion applies to any written estimate already in hand. Bring us a competitor’s proposal; we’ll identify what’s included, what’s assumed, and what’s omitted, with specific reference to Pasadena’s requirements. No obligation, no pressure to proceed.
Common Mistakes to Avoid
- Assuming a garage conversion needs no foundation work. Pasadena requires a 4-inch minimum slab with adequate reinforcement for habitable occupancy. We’ve seen $8,000 foundation surprises because the homeowner assumed the existing garage slab was sufficient. Pull the slab edge photo during pre-design; we note what we found.
- Submitting Title 24 without NFRC-labeled window specifications. Generic performance values trigger immediate plan check rejection. Every window must be listed by manufacturer and model with certified U-factor and SHGC. We maintain a library of compliant products; substitutions during construction require revised Title 24 documentation.
- Delaying PWP service requests until after permit issuance. The permit allows construction to begin; it does not create utility capacity. Service upgrades require separate application and longer lead times. Coordinate utilities during design, not after.
- Ignoring HPOZ status because the house isn’t “historic.” HPOZ designation applies to districts, not individual structures. Your 1980s ranch house in Bungalow Heaven is subject to design review because of the district’s character-defining features, not its individual age.
- Failing to document as-built conditions. What gets built rarely matches permitted drawings exactly. Without as-builts, future owners cannot verify compliance, and you cannot defend against disclosure claims. We provide redlined as-builts as standard; many designers do not.
- Choosing designer and contractor separately. The blame gap between architect and builder is the leading cause of ADU litigation in California. Our single-contract design-build model eliminates this: the drawings, the permit set, and the construction are one scope, one price, one accountable party. Under Clause 5 (No Surprises), the scope is locked at signing; no door-side upsells, no scope creep.
- Neglecting the 12-month maintenance review. Warranty periods are time-limited. Issues identified in month 14 may fall outside coverage. Schedule the year-one comprehensive review; we provide a checklist and will perform it for clients who request ongoing service.
When to Call a Professional
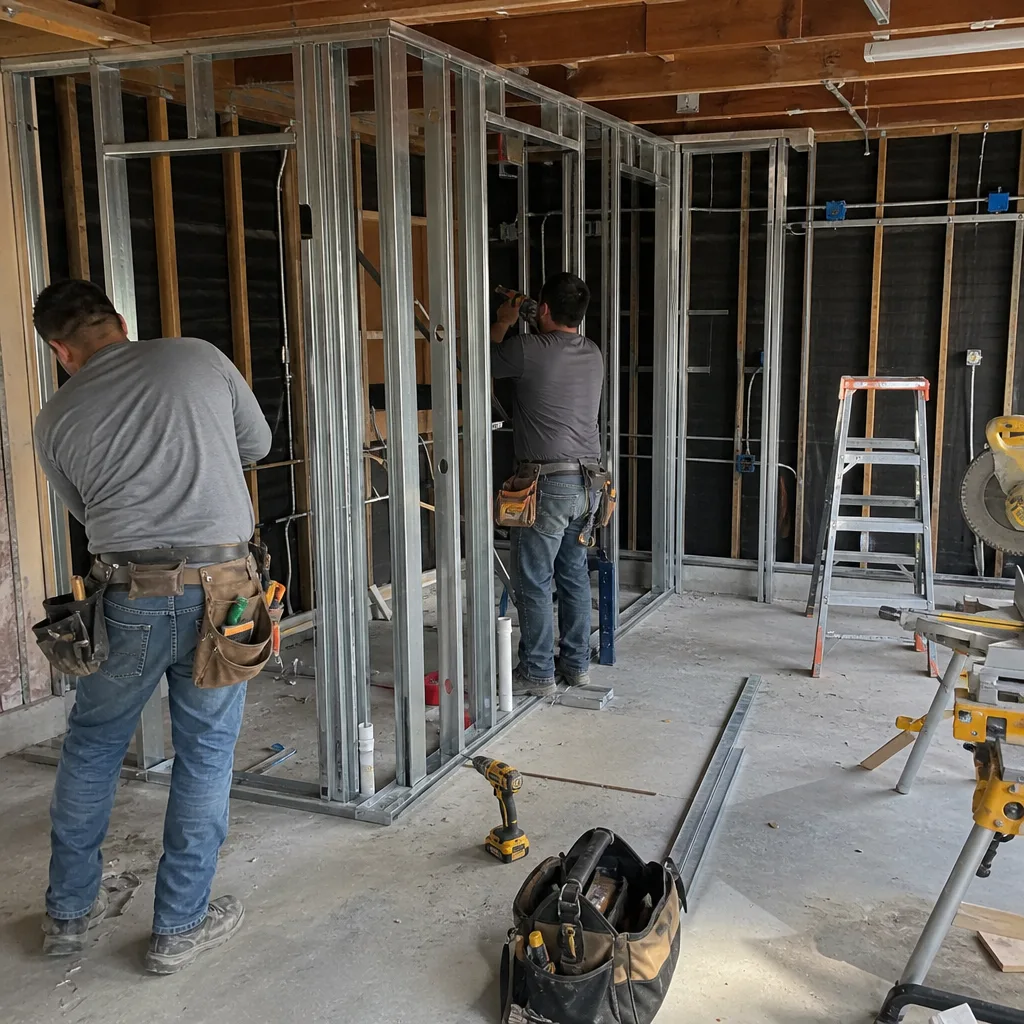
Call a licensed design-build studio when: your GIS research reveals conflicting zone or HPOZ information; the existing slab or foundation shows cracking or inadequate depth; utility laterals require video inspection or replacement; solar or battery storage is part of the project; or you hold a written estimate from another firm and want a documented comparison. Ellery ADU Studio Pasadena offers free estimates in Pasadena - call (626) 427-9813. A live person answers calls 24/7; no voicemail queue, no callback promise that doesn’t materialize. Every estimate includes a written price before any work begins, a documented photo record on every visit, and the 365-Day Done Right Promise backed in writing.
Frequently Asked Questions
Garage conversion ADUs typically run $145,000 to $225,000 all-in, drawings through final inspection, while new detached ADUs range from $220,000 to $480,000 depending on size and site conditions. Every project we quote receives a written price before any work starts, per Haven Standard Clause 1. Call (626) 427-9813 for an exact quote - estimates are free.
Plan check review typically takes 4 to 6 weeks for a complete submittal, with 1 to 3 correction cycles of 10 business days each. HPOZ properties add 45 to 60 days for Historic Preservation Commission review. The full timeline from design kickoff to certificate of occupancy is typically 12 to 18 months. Initiating utility coordination during design, not after permit issuance, is the most effective schedule control.
No - and combining them under one contract significantly reduces risk. The designer-versus-builder blame gap derails many ADU projects when construction reveals conflicts in the drawings. Our design-build model covers ADU Design & Permitting, construction, and final inspection under one written price. If the finished ADU is not built to the permitted drawings, our 365-Day Done Right Promise requires us to make it right.
HPOZ designation requires design review by Pasadena’s Historic Preservation Commission, which evaluates exterior appearance for compatibility with the district’s character. This applies to the district, not individual historic structures; modern homes in HPOZ areas are still subject to review. We navigate this process as part of our standard scope, including preparation of required materials and attendance at commission meetings.
No. Under Haven Standard Clause 5 (No Surprises), the scope and price are locked at contract signing. The only price adjustments occur if you request scope changes in writing; even then, we provide a written change order with exact costs before proceeding. No door-side upsells, no “we found an unexpected condition” additions without documentation and your written approval.
We pull all permits as part of our single-contract scope. This includes building, planning, fire, and utility permits. You receive copies of all permit cards, inspection schedules, and final approvals in your closeout documentation package. Permit fees are itemized in your written price; they are not hidden or estimated.
Year-one maintenance focuses on construction settling and system calibration: window and door adjustment at month 1, HVAC filter change at month 3, exterior caulking inspection at month 6, and a full systems review at month 12 including HVAC performance, water heater condition, and roof or deck integrity. We provide a documented photo record at final walkthrough for comparison at each interval.
The Bottom Line
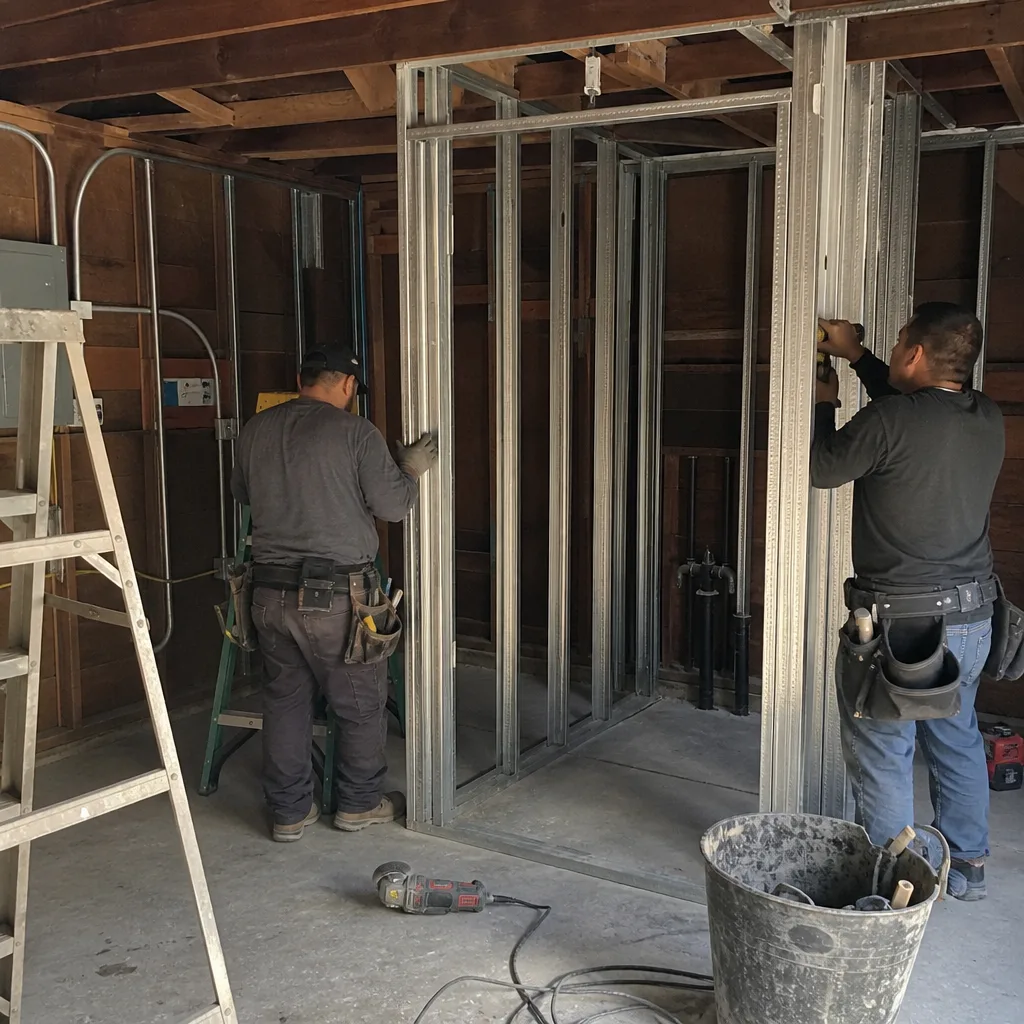
A Pasadena ADU project moves through five critical document phases: pre-design site research from city GIS, a complete seven-discipline plan check submittal with Title 24 energy compliance, utility coordination initiated before framing, a structured maintenance schedule for years one through five, and permanent retention of permits and warranties for future resale. Missing any phase typically adds weeks or months to the timeline and creates liability at sale. The most common failure point is treating utility coordination as a post-permit task rather than a parallel design-phase activity. The second most common is incomplete Title 24 documentation at plan check submission. Both are preventable with systematic checklist discipline. If you’re researching an ADU in Pasadena, we provide free estimates with written upfront pricing, documented photo records, and a single-contract scope that eliminates the designer-builder blame gap. Browse more guides & resources for deeper ADU planning support.minates the designer-builder blame gap. Call (626) 427-9813 to schedule yours.
Written by Nadia Ellery, Owner at Ellery ADU Studio Pasadena, serving Pasadena since 2015.