
Last updated September 25, 2026
ADU Permits, Codes & Inspections in CA: What You Need to Know
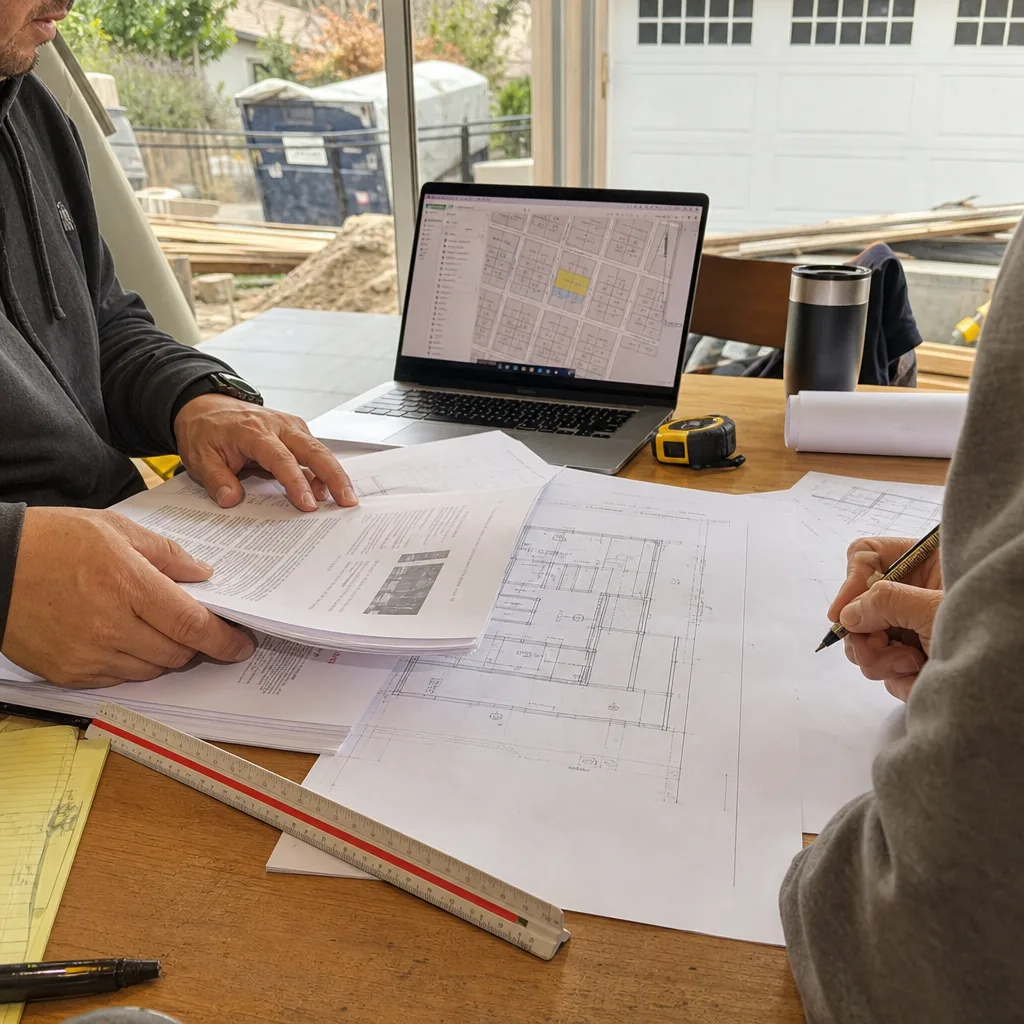
California’s ADU laws are the most permissive in the country, yet the average Pasadena homeowner still waits eight to fourteen months from first sketch to final inspection. The gap between state law and local reality is where most projects stall. AB 2221 and SB 897 stripped cities of many denial tools, but they did not eliminate local design standards, fire department access requirements, or utility upgrade triggers - all of which Pasadena applies and none of which appear in the state summary pages most homeowners find first. This guide - alongside The Complete Guide to ADU in Pasadena - separates what California mandates from what Pasadena adds on top, so you can budget your timeline and your money with accuracy.
Quick Answer
California requires cities to approve qualifying ADUs through a ministerial process within 60 days, but Pasadena still enforces local design standards, fire access clearances, and utility capacity checks that add three to five months beyond that state clock. Every ADU in Pasadena requires four inspections - foundation, framing, rough MEP, and final - with specific documentation at each stage. The state law gets you to the counter; Pasadena’s local amendments determine what happens once you’re there.
Table of Contents
- What California Mandates vs. What Pasadena Controls
- Ministerial Approval: The 60-Day Clock and Its Limits
- How Building Code, Title 24, and Local Amendments Stack
- The Four Required Pasadena ADU Inspections
- What Triggers Discretionary Review (and Adds Months)
- Permit Costs and Fee Schedules in Pasadena
- Prefab and Modular Systems: Permitting Differences
- Common Mistakes to Avoid
- When to Call a Professional
- Frequently Asked Questions
- The Bottom Line
What California Mandates vs. What Pasadena Controls
State law and local authority split the ADU permitting world into two distinct territories. Understanding which is which - a topic covered in our DIY vs Professional ADU: The Pasadena Homeowner’s Decision Guide - prevents the single most expensive mistake we see: homeowners who budget for the state’s streamlined timeline and discover Pasadena’s local layer only after they’ve signed a construction contract.
What California Preempted (Cities Cannot Override)
- Owner-occupancy requirements: AB 670 (2019) and subsequent statutes prohibit cities from requiring the property owner to live in either the primary dwelling or the ADU. Pasadena cannot enforce this.
- Parking mandates for transit-adjacent properties: Properties within half a mile of major transit stops - including most of Pasadena’s central and eastern neighborhoods - cannot be required to provide additional parking for the ADU.
- Minimum lot size: State law prohibits Pasadena from imposing a minimum lot size for ADU approval.
- Setback reductions: AB 2221 reduced rear and side setbacks to four feet for detached ADUs, and eliminated setbacks entirely for garage conversions that reuse existing walls.
- Impact fees waived for ADUs under 750 square feet: School fees, park fees, and certain other development impact fees do not apply to smaller ADUs.
- Ministerial approval pathway: Cities must treat qualifying ADUs as a matter of right, not subject to conditional use permits or neighborhood notification.
What Pasadena Retains Authority to Enforce
- Local design standards: Pasadena’s Zoning Code Section 17.50.065 establishes specific architectural compatibility requirements, including roof form, exterior materials, and window-to-wall ratios that must harmonize with the primary dwelling.
- Fire department access: The Pasadena Fire Department requires 20-foot clear access to all structures for emergency apparatus. This affects placement on narrow lots common in Bungalow Heaven and other historic districts.
- Utility capacity verification: Pasadena Water and Power conducts independent service capacity checks that can trigger mandatory sewer lateral replacement or electrical service upgrades before permit issuance.
- Height limits in specific zones: While state law sets a baseline 16-foot height limit for detached ADUs, Pasadena enforces lower limits in certain hillside and historic zones.
- Local amendments to the California Building Code: Pasadena has adopted specific amendments to CBC Chapter 11 (accessibility) and Chapter 7 (fire resistance) that exceed state minimums in multi-family zones.
In our experience with over 900 ADUs since 2015, the state preemptions get you to the planning counter. Pasadena’s local standards determine whether your plans leave that counter approved or returned with corrections. We’ve seen projects in the Linda Vista area approved in six weeks because they hit every local standard on the first submittal, and projects in Northwest Pasadena cycle three times because the fire access clearance was drawn at 18 feet, not 20 - one of the ADU Warning Signs: A Pasadena Homeowner’s Reference Guide we document for clients.
Ministerial Approval: The 60-Day Clock and Its Limits
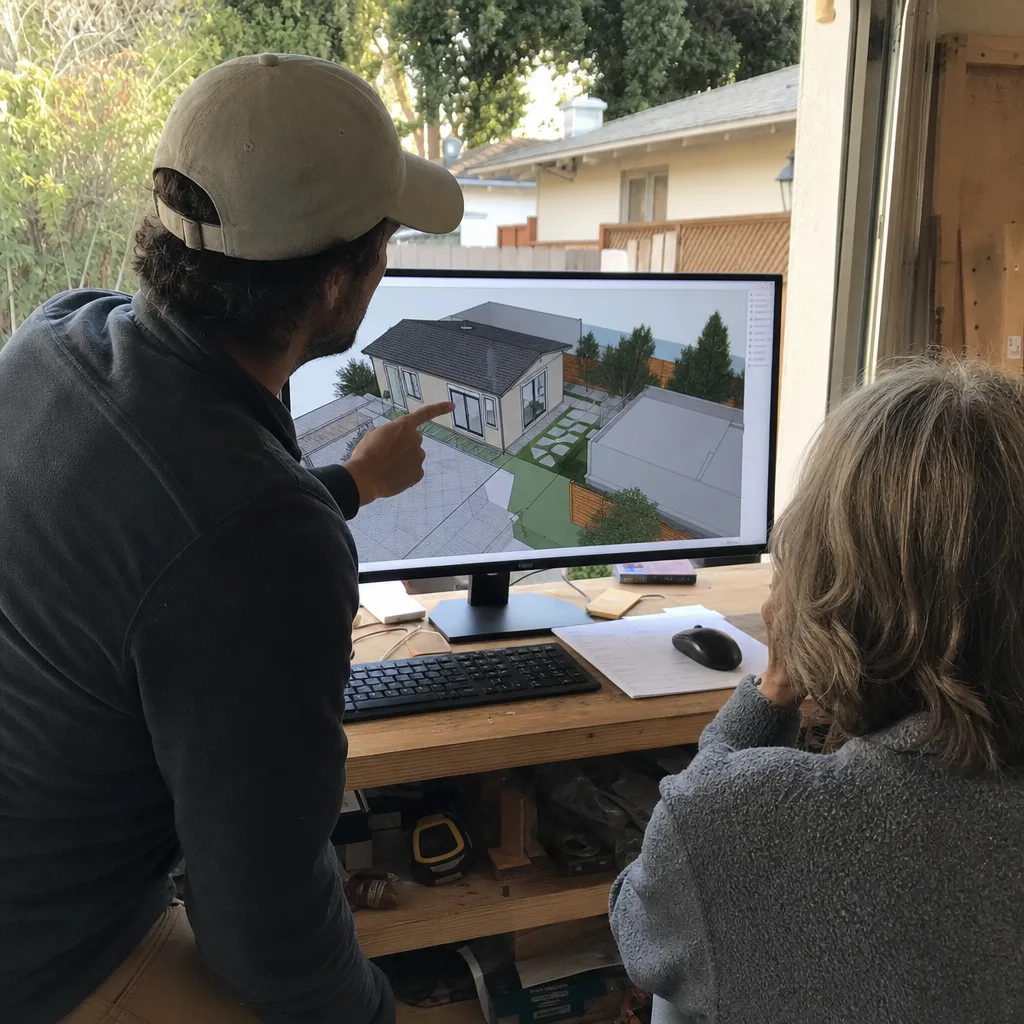
California Government Code Section 65852.2 requires cities to ministerially approve qualifying ADU applications within 60 days of receiving a complete application. This is the statute that transformed ADU permitting statewide. But “ministerial” and “60 days” both have specific legal meanings that differ from common understanding.
What “Ministerial” Actually Means
A ministerial decision applies fixed standards without subjective judgment. The city planner checks whether your application meets objective criteria - setbacks, height, lot coverage - and must approve if it does. This eliminates neighborhood hearings, design review committees, and council votes for standard ADUs.
However, ministerial approval does not mean automatic approval. The city can still require plan corrections, additional documentation, or engineering verification. Each round of corrections restarts or pauses the 60-day clock, depending on how the city interprets “complete application.”
When Pasadena Can Legally Pause the Clock
- Incomplete application: Missing signature blocks, unsealed engineering calculations, or absent utility clearance letters trigger a “determination of incompleteness,” stopping the clock until resubmission.
- Third-party review: Geotechnical reports for hillside properties, structural peer review for non-standard framing systems, or Pasadena Water and Power capacity studies occur outside city staff control and extend timeline without violating the statute.
- Coastal zone or environmental review: Though rare in Pasadena, properties requiring California Coastal Commission review or CEQA analysis fall outside ministerial processing.
- Discretionary overlays: Historic Preservation or hillside zoning overlays trigger separate review tracks, discussed in the section below.
The Practical Timeline in Pasadena
Based on our permit tracking, a complete first submittal for a standard detached ADU in Pasadena averages 45 to 60 days for planning approval, followed by 10 to 20 days for building permit issuance after fees are paid. But “complete first submittal” is the operative phrase. The typical homeowner working without a design-build studio submits incomplete documentation on the first round 60% of the time, adding six to ten weeks.
Our ADU Design & Permitting in Pasadena process includes a pre-submittal completeness review - we verify every signature, every seal, and every third-party letter before the city sees the application. Under Haven Standard Clause 3 (Permit-Ready Documentation), the permit set is treated as the core product, not an afterthought.
How Building Code, Title 24, and Local Amendments Stack
California ADU construction operates under three regulatory layers that occasionally conflict. Understanding which controls in a given situation prevents costly mid-project redesign.
Layer 1: California Building Code (CBC)
The CBC, based on the International Building Code with California amendments, governs structural safety, fire resistance, and life safety. For ADUs, key CBC provisions include:
- Detached ADUs under 800 square feet and 16 feet height are exempt from fire sprinkler requirements if the primary dwelling is unsprinklered.
- Garage conversions must meet current energy standards even if the existing garage predates them.
- Exit access travel distance from any point in the ADU to an exterior door cannot exceed 75 feet.
Layer 2: Title 24 Energy Standards
California’s Energy Code, administered by the California Energy Commission, mandates specific performance standards for insulation, glazing, HVAC efficiency, and solar readiness. For ADUs, Title 24 requires:
- Prescriptive compliance path: specific R-values for walls, roofs, and floors; maximum U-factors for windows; minimum HVAC efficiency ratings.
- Performance compliance path: whole-building energy modeling showing the design meets the equivalent energy budget.
- Solar photovoltaic readiness: new detached ADUs must include conduit and electrical panel space for future solar installation, though not the panels themselves.
Title 24 compliance documentation - the CF-1R and CF-2R forms - must be prepared by a certified energy analyst and submitted with the building permit application. Pasadena Building & Safety checks these forms against the architectural and MEP plans for consistency. Inconsistencies between the window schedule and the Title 24 glazing area calculation are the most common correction we see.
Layer 3: Pasadena Local Amendments
Pasadena has adopted specific amendments to both CBC and Title 24 that apply within city limits:
| Amendment | Standard Requirement | Pasadena Requirement |
|---|---|---|
| Fire resistance rating (garage conversions) | 1-hour between dwelling and garage | 1-hour plus draft-stopping at ceiling penetrations |
| Window fall protection | 24-inch sill height for operable windows | 36-inch sill height for windows over 6 feet above exterior grade |
| Cool roof (flat roofs) | Title 24 minimum reflectance | Additional thermal emittance requirement for low-slope roofs |
| Historic district materials | None specified | Wood, stucco, or brick; vinyl siding prohibited in designated districts |
When layers conflict, the most restrictive standard applies. A garage conversion in the Landmark District must meet CBC structural requirements, Title 24 energy performance, and Pasadena’s material restrictions simultaneously. Our Garage Conversion ADU in Pasadena quotes include line-item identification of which layer drives each specification, so the written price reflects actual requirements, not generic assumptions.
The Four Required Pasadena ADU Inspections
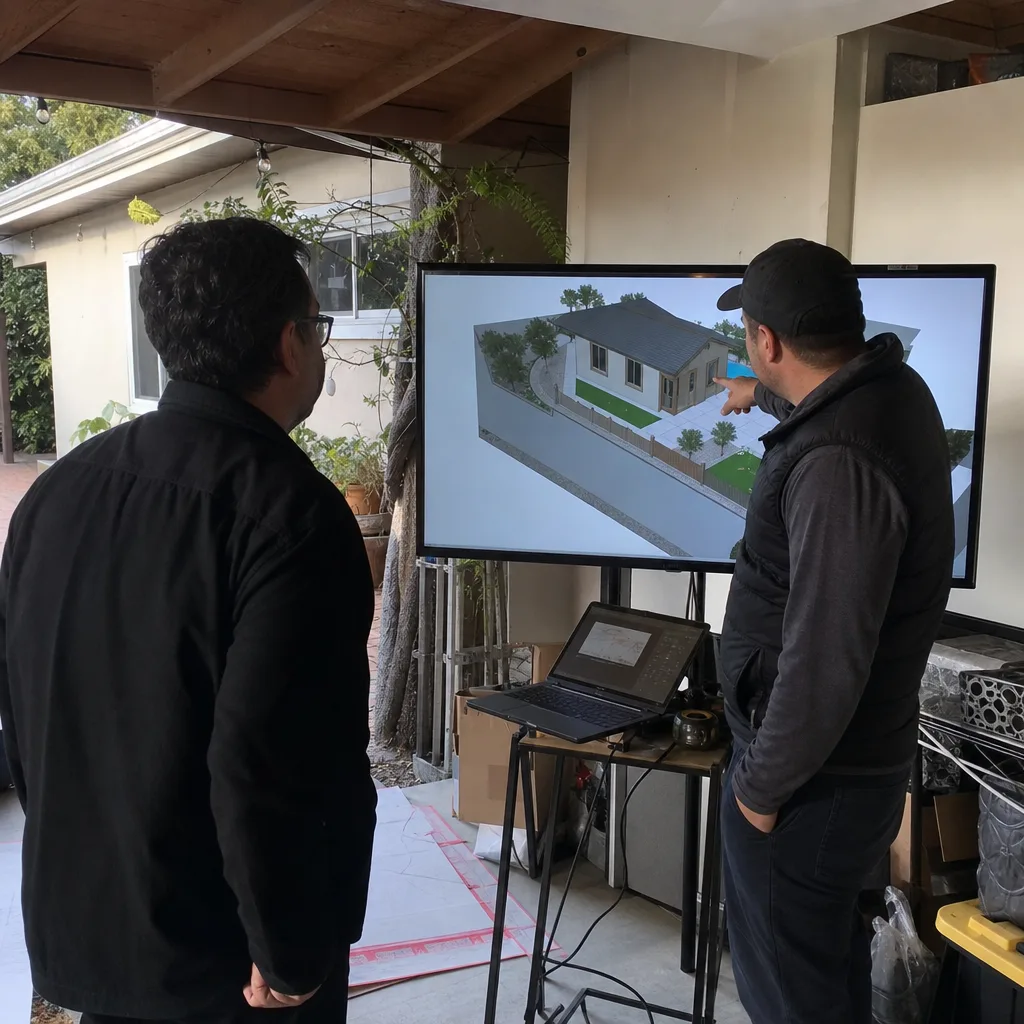
Every ADU in Pasadena requires four mandatory inspections, with specific documentation expected at each stage. Missing documentation triggers re-inspection fees and timeline delays. The inspector’s job is to verify that the built work matches the permitted drawings - deviation without approved change orders fails inspection.
Inspection 1: Foundation (or Slab Verification for Conversions)
When called: After excavation and formwork, before concrete pour for new foundations; after slab evaluation for garage conversions.
Inspector verifies: Footing depth and width against structural calculations; rebar size, spacing, and placement; vapor barrier and edge insulation for slab-on-grade; setbacks from property lines.
Documentation required: Approved structural calculations (stamped and signed); rebar placement photo log; geotechnical report if triggered by soil conditions; Pasadena Water and Power clearance for any utility trenching.
Common failure: Rebar placed at 18 inches on center when calculations specify 12 inches; vapor barrier omitted or torn during placement. We document rebar placement with dated photos before calling inspection, so corrections happen before the inspector arrives.
Inspection 2: Framing
When called: After structural framing is complete, before insulation and drywall.
Inspector verifies: Lumber grade and size matches structural plans; hold-downs and anchor bolts installed per engineering; shear wall locations and nailing patterns; ceiling height minimums (7 feet 6 inches for habitable spaces in Pasadena).
Documentation required: Framing hardware schedule; structural observation letter if required by calculations; fire-blocking at penetrations and inter-floor spaces.
Common failure: Missing fire-blocking at plumbing and electrical penetrations through top plates; incorrect hold-down model number. Our crews work from permitted drawings with hardware callouts highlighted - the Haven Standard documented photo record captures each installation before it gets covered.
Inspection 3: Rough MEP (Mechanical, Electrical, Plumbing)
When called: After MEP systems are installed, before wall and ceiling closure.
Inspector verifies: Electrical panel capacity and circuit labeling; GFCI and AFCI protection locations; plumbing venting and trap configurations; HVAC duct sealing and combustion air requirements for gas appliances.
Documentation required: Electrical load calculations; plumbing isometric drawings; HVAC Manual J and duct design; Title 24 HERS verification documentation (if performance path selected).
Common failure: Electrical panel rated for 200 amps but loaded to 195 amps with ADU addition, leaving no code-required spare capacity; plumbing vents terminated below minimum height above roof. Pasadena’s electrical inspectors are particularly rigorous on panel load calculations - we verify these during design, not during rough inspection.
Inspection 4: Final
When called: After all construction is complete, all fixtures installed, and all systems operational.
Inspector verifies: Finished dimensions match approved plans; window egress operability; smoke and CO detector placement; handrail and guardrail heights; final Title 24 HERS testing (duct leakage, envelope leakage if performance path).
Documentation required: Final HERS verification documentation; as-built drawings if any field changes occurred; Certificate of Occupancy application.
Common failure: Window replaced with different manufacturer during construction, changing egress dimensions; as-built conditions not reflected in final documentation. Our 365-Day Done Right Promise covers correction of any final inspection finding that results from deviation between built work and permitted drawings.
What Triggers Discretionary Review (and Adds Months)
Ministerial approval is the default, but specific property conditions trigger discretionary review processes that operate outside the 60-day clock. Identifying these conditions during feasibility analysis, not after permit submittal, is critical to accurate timeline forecasting.
Historic Preservation Overlay
Properties within Pasadena’s designated historic districts - including Bungalow Heaven, Prospect Park, and portions of Madison Heights - require Historic Preservation Commission review for any exterior alteration visible from the public right-of-way. This includes:
- New detached ADUs with any street-facing facade
- Garage conversions that modify the garage door opening or roofline
- Any ADU with exterior materials not matching the primary dwelling
The Historic Preservation Commission meets monthly. Staff review precedes commission hearing by four to six weeks. Total timeline addition: three to five months. Materials compatibility analysis and precedent research, included in our ADU Design & Permitting in Pasadena feasibility study, identifies Historic Preservation triggers before design begins.
Hillside Overlay Zone
Properties in the Hillside Management Area, primarily in the San Rafael and Linda Vista heights, trigger additional review for:
- Grading exceeding 50 cubic yards
- Construction on slopes exceeding 25%
- Removal of mature native vegetation
Hillside review requires geotechnical investigation, drainage analysis, and often biological survey. Total timeline addition: four to eight months, depending on season and required mitigation.
Planned Development or Specific Plan Areas
Certain Pasadena neighborhoods operate under Specific Plans with ADU requirements that supplement the Zoning Code. The Playhouse District Specific Plan, for example, includes additional design guidelines for secondary units. These plans are not preempted by state law because they were adopted through voter initiative or specific legislative process.
Environmental Review (CEQA)
While most individual ADUs qualify for statutory exemptions from the California Environmental Quality Act, properties with known environmental constraints - former gas station sites, properties above the Raymond Fault trace, or areas with designated biological resources - may require environmental review that adds two to four months.
Our feasibility analysis for New Detached ADU in Pasadena projects includes overlay mapping for all discretionary triggers before the first design hour is billed. Under Haven Standard Clause 2 (Feasibility Before Design), we deliver a written go/no-go assessment with timeline and cost implications, not a sales pitch.
Permit Costs and Fee Schedules in Pasadena
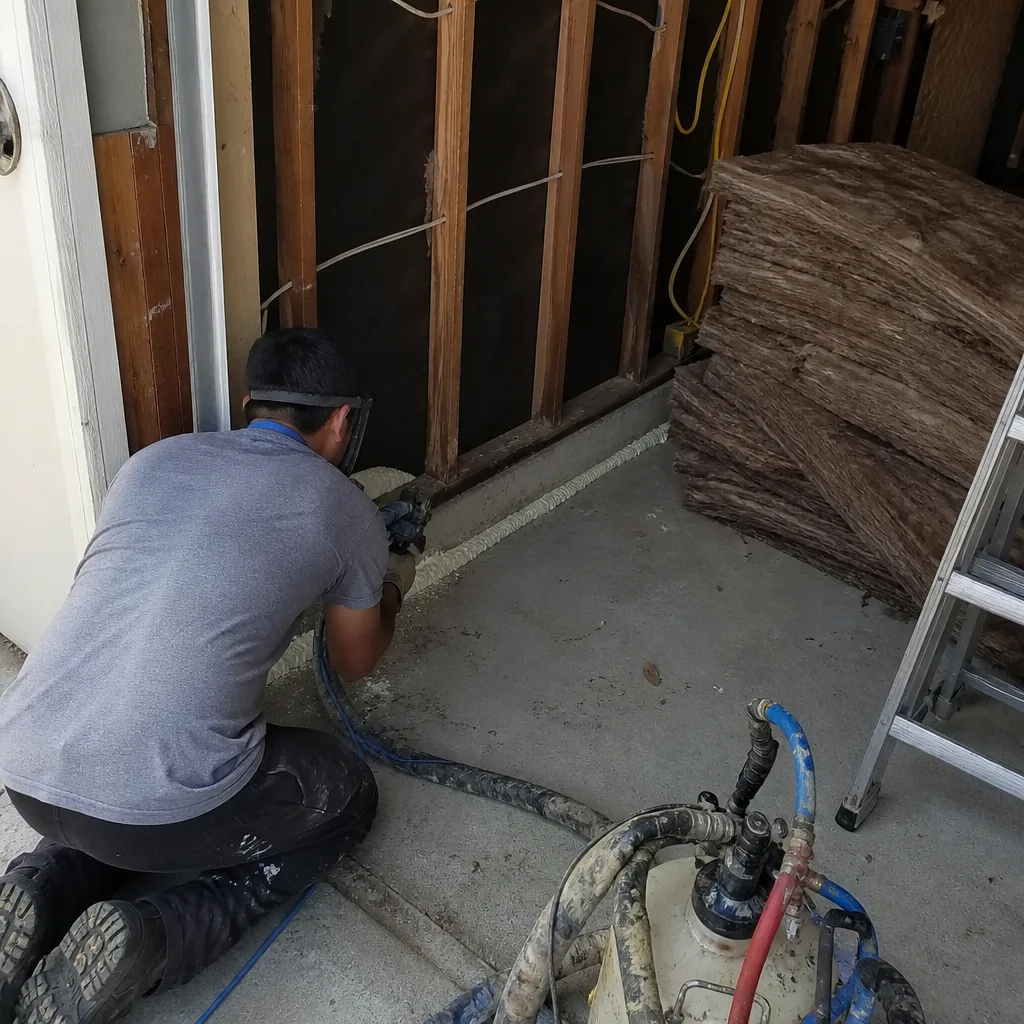
Pasadena’s permit fees for ADUs fall into three categories: planning review fees, building permit fees, and impact fees. Understanding which apply to your specific project prevents budget surprises.
Planning Review Fees
- ADU ministerial review (planning): $1,890 (2024 fee schedule)
- Historic Preservation Commission review (if triggered): $2,450 additional
- Hillside review (if triggered): $3,200 additional
Building Permit Fees
Building permit fees are calculated based on project valuation - the estimated cost of construction. Pasadena uses the International Code Council valuation formula:
- Base permit fee: $180 plus $11.50 per $1,000 of valuation for first $100,000; reduced rate above $100,000
- Plan check fee: 65% of permit fee
- State surcharge (SB 1473): $4 per $100,000 of valuation
- Strong Motion Instrumentation fee: $33
For a typical 500-square-foot detached ADU at $250 per square foot construction cost ($125,000 valuation), building permit fees run approximately $2,400 to $2,800 including plan check.
Impact Fees
- ADUs under 750 square feet: No school fees, no park fees
- ADUs 750 square feet and above: School facility fees at 50% of primary dwelling rate (approximately $3.80 per square foot in Pasadena Unified boundaries)
- Water and sewer connection fees: Varies by existing service capacity; $2,400 to $8,600 typical range
- Sewer lateral replacement (if triggered by condition assessment): $4,800 to $12,000
Total permit and fee budget for a standard detached ADU in Pasadena: $8,000 to $18,000, with the lower end for sub-750-square-foot units on properties with adequate utility service, and the upper end for larger units requiring sewer lateral work or school fees. Our written quotes include line-item permit fee estimates based on current Pasadena schedules, updated quarterly; see more guides & resources for deeper cost breakdowns. Under Haven Standard Clause 1, the written price before work starts includes these estimates; if actual fees differ, we absorb the variance unless the scope changes.
Prefab and Modular Systems: Permitting Differences
Factory-built ADU systems - from Mighty Buildings to Plant Prefab to Tuff Shed backyard studios - follow a distinct permitting path that differs from site-built construction. Understanding these differences prevents the common mistake of assuming a faster factory timeline translates to faster overall permitting.
Factory Certification vs. Local Approval
Modular and prefab units built off-site carry either HUD certification (manufactured housing) or California HCD insignia (factory-built housing). This certification covers structural, electrical, plumbing, and mechanical systems as built in the factory. However, local approval is still required for:
- Foundation and anchoring system - designed for local seismic and soil conditions
- Site utilities - connection to Pasadena Water and Power services
- Setback and zoning compliance - verified by Pasadena Planning
- Final assembly and finish inspection - Pasadena Building & Safety verifies proper connection and site-built elements
The Timeline Reality
Factory production typically runs 8 to 14 weeks after design finalization. But permitting does not run in parallel with production for first-time factory systems in a given jurisdiction. Pasadena Building & Safety must review and approve the factory’s engineering for local conditions, a process that takes 4 to 8 weeks for systems not previously approved in the city. Only after this “deemed to comply” or local engineering approval does the standard building permit clock start.
For Boxabl and other emerging systems, we’ve seen initial Pasadena engineering review extend to 12 weeks as the city verifies unfamiliar structural systems against local seismic requirements. Our prefab coordination service includes factory liaison and local engineering review as part of the single contract, so the written price covers both factory and local permitting.
Prefabricated systems offer quality control advantages and weather-independent construction, but they do not bypass local permitting. The total timeline from contract to occupancy for a prefab ADU in Pasadena typically runs 10 to 16 months, compared to 12 to 18 months for site-built - savings come from construction efficiency, not permitting speed.
Common Mistakes to Avoid
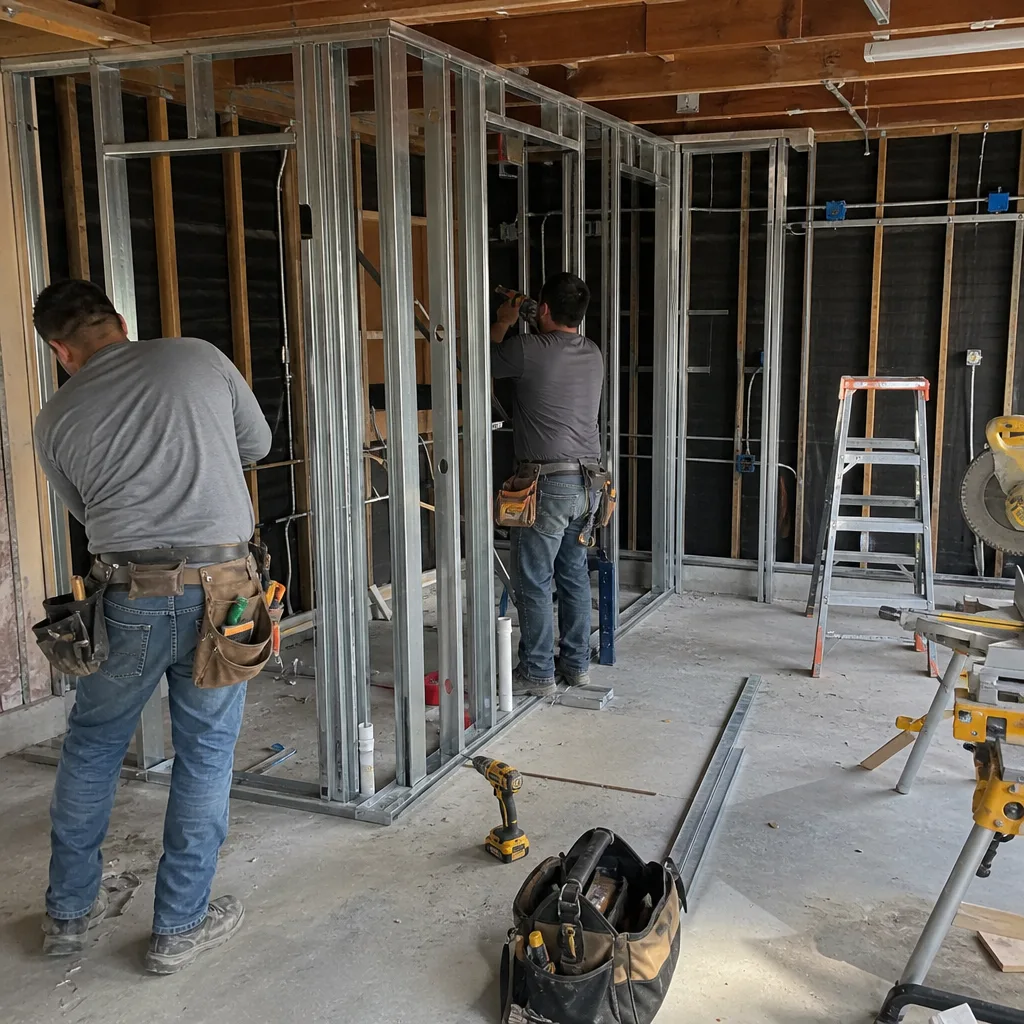
- Assuming state law eliminates all local requirements. Pasadena’s design standards, fire access rules, and utility checks remain fully enforceable. We’ve seen homeowners purchase pre-designed plans online that meet state law but fail Pasadena’s local amendments, wasting $3,000 to $8,000 on unusable documentation.
- Submitting for permit before utility capacity is verified. Pasadena Water and Power conducts independent capacity analysis. Starting design before this clearance risks redesign when sewer lateral replacement or electrical service upgrade is mandated. We obtain utility clearance letters before the first design meeting.
- Ignoring the Historic Preservation overlay until plan check. Properties in designated districts require commission review for exterior alterations. Discovering this at plan check adds three to five months. Our feasibility mapping identifies historic overlays during initial property analysis.
- Using standard garage conversion assumptions for pre-1950s structures. Garages in Pasadena’s older neighborhoods often have unpermitted additions, inadequate slabs, or zero lot-line construction that triggers setback review. A 4-inch slab might be fine for storage but requires evaluation for residential conversion load paths.
- Failing to coordinate Title 24 compliance with architectural design. Window selections made for aesthetics without energy analyst input frequently require redesign when Title 24 modeling fails. Our integrated design-build process runs energy modeling in parallel with architectural development, not after.
- Accepting a construction quote without permit-ready drawings. Contractors who quote from rough sketches cannot guarantee their price against actual permit conditions. The Haven Standard requires permit-ready documentation before any construction price is written; anything less invites change orders.
- Neglecting as-built documentation for final inspection. Field changes happen. Without updated drawings, final inspection fails and Certificate of Occupancy delays. Our crews document every change with photos and revised drawings, submitted with the final inspection request.
When to Call a Professional
Call a design-build studio when your property has any of the following: hillside location, historic district designation, pre-1950s construction, known utility capacity constraints, or a goal of renting the ADU within 18 months. These conditions multiply the regulatory complexity beyond what self-managed permitting can reliably navigate.
Ellery ADU Studio Pasadena offers free estimates for Pasadena homeowners - call (626) 427-9813 to schedule. Every estimate includes a written feasibility assessment identifying your property’s specific regulatory layers, a preliminary timeline, and a line-item price range before any design work begins. If you already have a written estimate from another provider, our Free Second Opinion reviews it for completeness against Pasadena’s actual requirements, at no charge.
Frequently Asked Questions
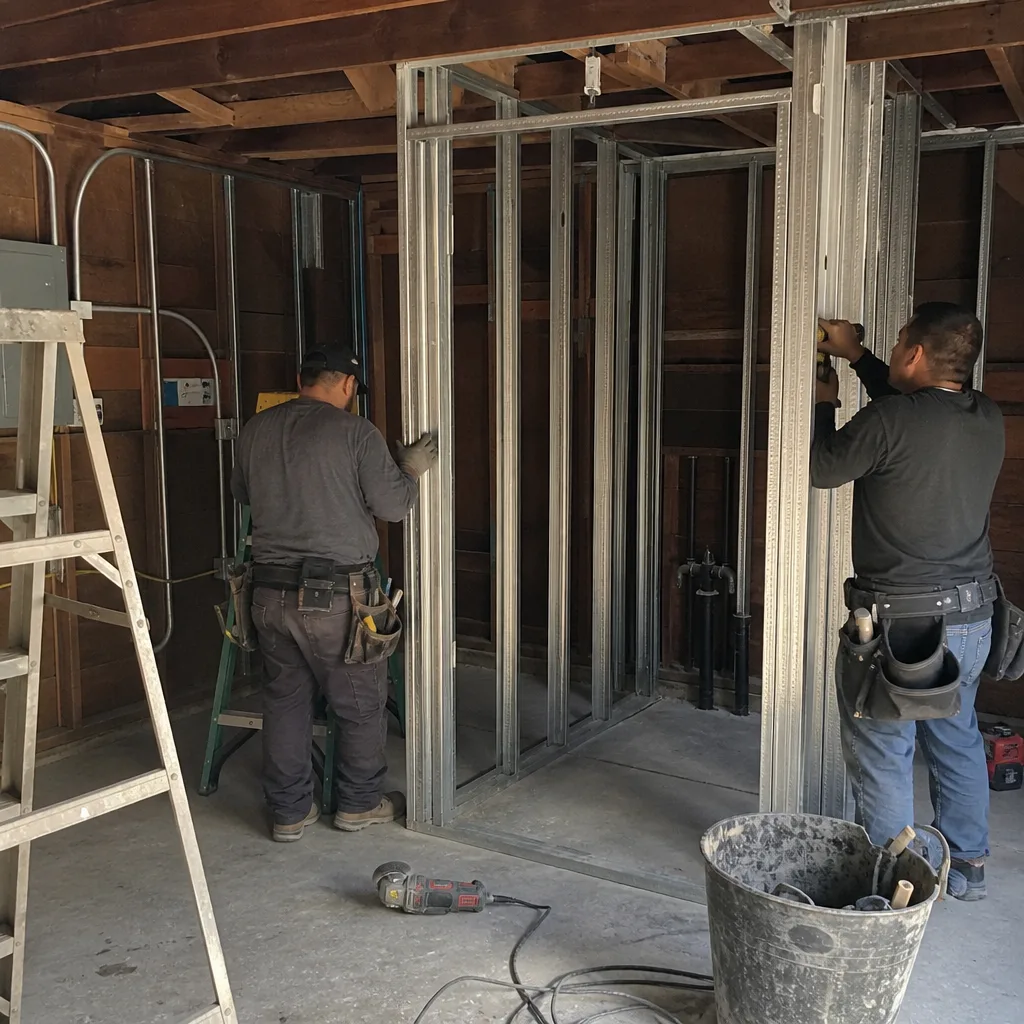
A complete, first-round submittal for a standard detached ADU typically takes 45 to 60 days for planning approval plus 10 to 20 days for building permit issuance. Properties triggering Historic Preservation or hillside review add three to eight months. Call (626) 427-9813 for a written timeline assessment specific to your property.
Total permit and fee costs range from $8,000 for sub-750-square-foot units on properties with adequate utilities, to $18,000 or more for larger units requiring sewer lateral replacement or school impact fees. Our written quotes include line-item fee estimates based on current Pasadena schedules. Call (626) 427-9813 for a specific estimate.
Under Haven Standard Clause 5 (No Surprises), the scope and price are locked at contract signing. Changes occur only through written change orders for client-requested scope modifications. The written price before work starts is the price at final inspection, absent client-directed changes.
Ellery ADU Studio pulls all permits as part of our single-contract design-build service. The permit set is our core product, not an afterthought. You receive copies of all approved permits and inspection sign-offs, but we manage the submission, correction response, and inspection scheduling.
We correct the deficiency and reschedule at no additional cost if the failure results from deviation between our work and the permitted drawings. Our 365-Day Done Right Promise covers correction of any workmanship or documentation issue. You receive a documented photo record of the correction, same as every other site visit.
Yes, but exterior alterations visible from the public right-of-way require Historic Preservation Commission review, adding three to five months. Interior conversions of existing structures may avoid this if exterior changes are minimal. Our feasibility analysis identifies the specific path for your property before design begins.
The Bottom Line
California’s ADU laws created a statewide right to build, but Pasadena’s local standards - design compatibility, fire access, utility capacity, and discretionary overlays - determine the actual timeline and cost. The homeowners who navigate this successfully share one trait: they separate state mandates from local requirements before spending money on design or construction. The permit set is the core product. Everything else - budget accuracy, timeline predictability, and final inspection passage - flows from documentation done right the first time.
Written by Nadia Ellery, Owner at Ellery ADU Studio Pasadena, serving Pasadena since 2015.