
ADU Design & Blueprints in Pasadena, CA
ADU Design & Permitting in Pasadena covers the full set of construction documents your project needs to clear the City of Pasadena’s plan check and reach the building stage: site plan, floor plan, elevations, electrical layout, and structural details drawn to Pasadena’s adopted codes. At Ellery ADU Studio, those drawings are not a standalone product – they are the first phase of a single design-build contract that carries the project through permitted construction, so what the blueprints say is exactly what gets built.
If you are holding a contractor’s verbal estimate or a rough sketch from a drafter and wondering whether it can actually get through Pasadena’s Department of Planning and Community Development, we offer a Free Second Opinion on any written estimate in hand. Call us at (626) 427-9813 – a live person picks up, not a voicemail queue.
Everything Ellery does falls under our ADU Design & Permitting in Pasadena umbrella, so the design phase you are reading about here connects directly to permit filing, city coordination, and construction under one written price – no handoffs, no blame gaps between a designer and a separate contractor.
When You Need ADU Design & Blueprints
- Your lot has a rear garage or detached structure you want to convert. Pasadena has a dense stock of older detached garages – particularly in the Bungalow Heaven, Madison Heights, and Caltech neighborhoods – that qualify for ADU conversion, but the conversion requires a full drawing package showing code-compliant ceiling height, egress, and insulation upgrades before the city will issue permits.
- You want to add a new detached ADU and don’t know where it can legally sit. Pasadena’s 2024 municipal code requires a minimum four-foot rear and side setback for new detached ADUs. Getting that setback line drawn correctly on a site plan – before you pour a foundation – is the difference between a permit approval and a costly redesign.
- You’ve received a plan-check correction letter. If the city has sent back a correction notice with comments like “provide section detail at stair” or “clarify egress window sill height,” you need an architect or designer who knows Pasadena’s specific comment language to respond correctly, not a generic revision pass.
- Your lender or real estate attorney needs stamped drawings. ADU financing products – including Fannie Mae’s HomeStyle and several CDLAC-funded programs available to Pasadena homeowners – require a complete set of construction documents before they will fund. A conceptual sketch does not qualify.
- You are evaluating a prefab or modular unit. Systems like Abodu or Cover arrive with manufacturer drawings, but Pasadena still requires site-specific plans showing utility connections, drainage, and how the unit relates to the existing structure. We prepare those site drawings and coordinate them with the manufacturer’s package under the same contract.
- Your property has a heritage tree, hillside designation, or HOA overlay. Parts of Pasadena – especially along the Linda Vista corridor and the San Rafael Hills – carry tree protection or hillside grading conditions that have to be addressed in the drawing set before the city will accept a plan-check application.
Our ADU Design & Blueprints Process
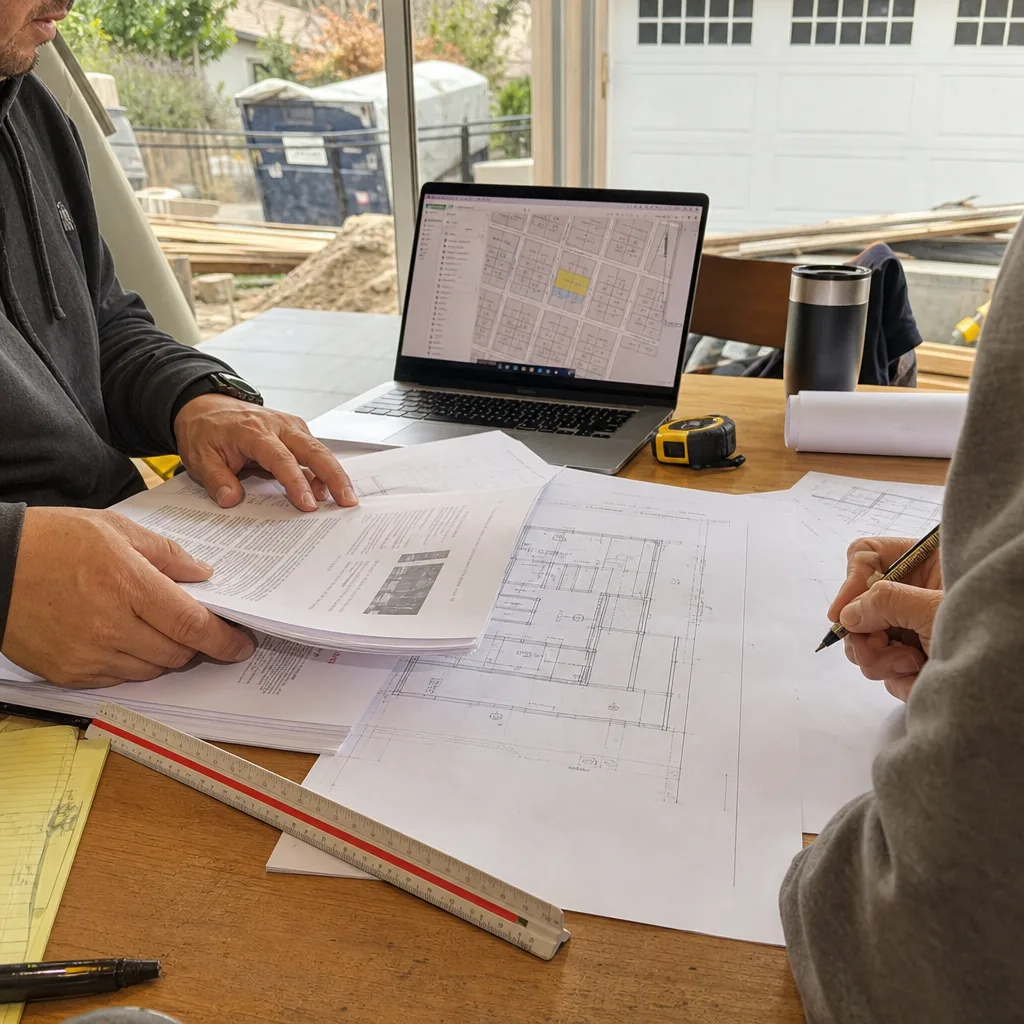
- Site assessment and written scope. We walk the property, measure the existing structure or vacant area, photograph everything, and document what we find – slab thickness, utility locations, property line distances, existing encroachments. Every client receives a documented photo record from this visit, not a verbal summary. Under Haven Standard Clause 1, we give you a written price before any design work begins. That price covers the full drawing package through permit issuance.
- Zoning and code research. Before a line gets drawn, we pull Pasadena’s current ADU ordinance, confirm your parcel’s zoning classification, check for any overlay districts (flood zone, hillside, historic), and verify SB 9 and AB 2221 applicability if relevant to your parcel. Pasadena’s plan-check department updated its ADU checklist in late 2024, and we work from the current version – not a template carried over from 2022.
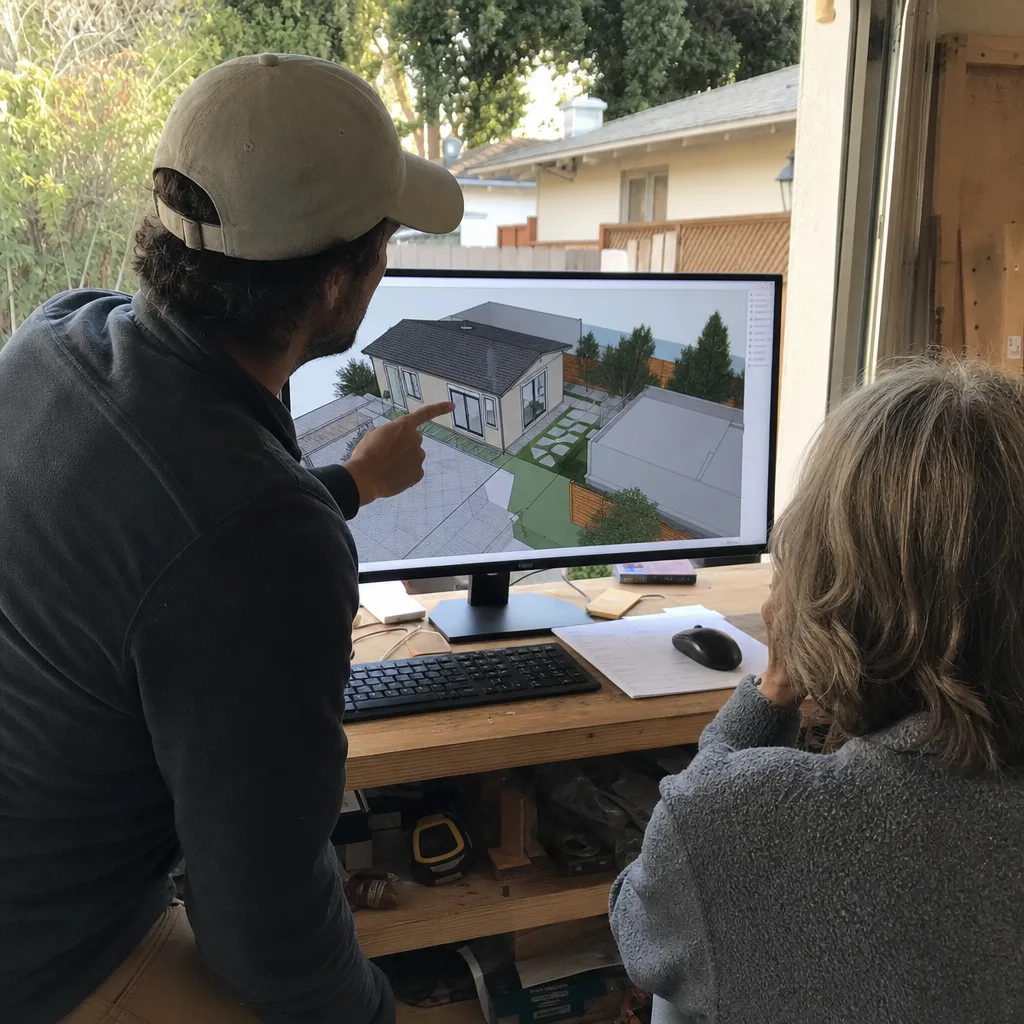
- Schematic design and client review. We produce a schematic floor plan and a rough elevation showing the ADU’s size, layout, and relationship to the main house. This is the stage where you make decisions: ceiling height, window placement, entry location, material direction. If you are considering James Hardie fiber-cement siding for weather resistance and HOA compatibility, this is when that gets locked in visually. We present options in plain language with the cost implication of each choice written next to it.
- Construction document production. Once the schematic is approved, we develop the full permit set: architectural floor plan and elevations, site plan with setbacks dimensioned, electrical layout, structural notes or engineer-stamped calculations where required, Title 24 energy compliance documentation, and any specialty sheets the city’s checklist requires. Pasadena’s plan-check staff looks for specific callout formats; we match those conventions because they reduce back-and-forth correction cycles.
- Plan-check filing and response. We submit the package to Pasadena’s Building and Safety division electronically, track the review queue, and respond to any correction requests directly – you don’t manage the city correspondence. Most straightforward ADU applications in Pasadena clear plan check in two to four review rounds over eight to sixteen weeks, depending on project complexity and current department workload. We tell you upfront what realistic timelines look like for your specific project type, not what sounds fast.
- Permit issuance and handoff to construction. When permits issue, the drawing set becomes the governing construction document for the build phase – covered under the same Ellery single contract. Our 365-Day Done Right Promise means that if the finished ADU is not built to the permitted drawings, we make it right, in writing, before the project starts.
ADU Design & Blueprints Pricing in Pasadena
Design and blueprint fees in Pasadena run higher than in many surrounding cities because ADU Design & Permitting costs here reflect a plan-check process more document-intensive than, say, Alhambra or Arcadia. The city requires Title 24 compliance reports, often asks for engineer-stamped structural sheets even on smaller units, and has a heritage tree review layer that adds drawing requirements on a meaningful share of lots. Knowing that going in lets us quote accurately rather than add line items later.
Below are the ranges we see across typical Pasadena ADU types. Every figure below is paired with a written quote before work starts, per Haven Standard Clause 1 – there is no scenario where you see a different number at signing.
| ADU Type | Typical Design & Blueprint Fee | What’s Included |
|---|---|---|
| Junior ADU / Interior Conversion (up to 500 sq ft) | $8,500 – $14,000 | Full architectural set, Title 24, structural notes, plan-check coordination |
| Garage Conversion ADU (up to 600 sq ft) | $12,000 – $19,000 | Architectural + structural drawings, existing condition survey, permit filing |
| New Detached ADU (up to 800 sq ft) | $16,000 – $26,000 | Full permit set including site plan, engineer stamp, Title 24, plan-check responses |
| New Detached ADU (800-1,200 sq ft) | $22,000 – $35,000 | Full permit set, structural engineering, landscape and drainage notes if required |
| Prefab / Modular Site Package (e.g., Abodu or Cover unit) | $9,000 – $16,000 | Site-specific plans, utility coordination drawings, plan-check filing; manufacturer drawings coordinated, not replaced |
City of Pasadena plan-check fees are separate and are paid directly to the city. For most ADU projects, those fees fall between $2,800 and $6,500 depending on valuation – we include a projected estimate of those fees in your written quote so there are no surprises at the counter.
Factors that push a design fee toward the higher end of its range: hillside or flood-zone overlay, heritage tree proximity requiring arborist coordination, a non-standard lot shape that requires multiple setback analysis iterations, or HOA & Zoning Compliance complexities for a design that involves both a primary ADU and a Junior ADU on the same parcel (which Pasadena now allows under state law). We identify those conditions during the site assessment and price them in upfront.
To get a written number specific to your property and project type, call (626) 427-9813. There is no cost to that conversation, and if you already have an estimate from another firm, we’ll give you a Free Second Opinion on it at no charge.
FAQs – ADU Design & Blueprints in Pasadena
How long does it take to get ADU blueprints approved in Pasadena?
Most ADU Design & Permitting Near Me in Pasadena, CA projects clear the city’s plan-check process in eight to sixteen weeks from first submission, depending on project complexity and the city’s current review queue. That timeline assumes the initial drawing package is complete and code-compliant on submission – incomplete packages can add four to six weeks per correction round. Simple interior conversions tend to move faster; new detached ADUs on lots with overlays (hillside, heritage tree, historic district) take longer. We give you a project-specific timeline estimate in writing before design work begins, so you’re not guessing. Call (626) 427-9813 to discuss your parcel’s specifics.
Do I need a licensed architect for ADU blueprints in Pasadena, or can a drafter prepare them?
California law does not require a licensed architect’s stamp on most residential ADU projects, but Pasadena’s plan-check department requires engineer-stamped structural calculations on new detached ADUs and on garage conversions where the existing structure needs significant alteration. A drafter working without engineering backing will likely trigger a correction requiring those calculations anyway, adding cost and delay. Ellery’s process includes licensed structural engineering coordination on every project where the city requires it, priced into the written quote from the start – not added as a change order after the fact.
What exactly is included in an ADU permit set in Pasadena?
A complete Pasadena ADU permit set includes: a site plan showing the parcel boundary, setback dimensions, and the ADU footprint relative to the main house; floor plans with dimensions and room labels; exterior elevations on all four sides; a building section; electrical and lighting layout; a Title 24 energy compliance report; structural notes or engineer-stamped sheets where required; and any specialty sheets the city’s current checklist requires (window and door schedule, roof plan, grading or drainage notes for hillside parcels). We produce every sheet in-house as part of the single contract – there is no separate engineering invoice that arrives later. Call (626) 427-9813 for a full scope outline specific to your project type.
Can Ellery design an ADU that uses a prefab system and still get it through Pasadena’s plan check?
Yes. Prefab and modular ADU systems like Abodu and Cover come with their own factory drawings, but Pasadena requires site-specific documents showing how the unit connects to utilities, how drainage is handled, and how the unit’s placement meets local setback and lot-coverage rules. We prepare those site-specific documents and coordinate them with the manufacturer’s drawing package under the same Ellery contract. The result is a single, consistent permit set – not two separate drawing sets stapled together. If you are comparing a site-built design to a prefab option and want numbers on both, call (626) 427-9813 and we’ll walk through the documented cost comparison with you.
Why Pasadena Homeowners Work with Ellery ADU Studio
Pasadena is not a permissive city to build an ADU in. The planning department has a detailed checklist, the building department requires thorough structural documentation, and the city’s mix of historic districts, hillside zones, and heritage tree ordinances means a drawing package that would sail through in Monrovia or Duarte can come back with corrections here. We have navigated that process on projects ranging from a 420-square-foot Junior ADU conversion on a Craftsman bungalow in Bungalow Heaven to a 1,100-square-foot new detached ADU on a compound lot in San Rafael Hills. Each one started with a site visit, a documented photo record, and a written price before design work began.
The broader picture matters too. An ADU in Pasadena’s real estate market – where median single-family values sit well above the regional average – is a significant asset if it is properly permitted and built to drawings. A unit built without a permit, or built to drawings that don’t match what the city approved, creates title and financing problems that are expensive to unwind. The 365-Day Done Right Promise exists precisely because we know what it costs a homeowner when the finished work doesn’t match the permitted set. We put the guarantee in writing before the project starts because that is the only version of a guarantee that is worth anything.
Ellery ADU Studio has worked on ADU projects across Pasadena since 2015, the year California’s permitting landscape began shifting meaningfully. That experience shows up in the drawing set – in the callout conventions that match what Pasadena’s plan-check staff expects, in the structural details that don’t prompt correction letters, and in the Title 24 compliance approach that accounts for Pasadena’s climate zone. It also shows up in what we don’t do: we don’t hand you off from a designer to a separate contractor and let you manage the gap between them. One contract, one written price, one responsible party from first site visit to final inspection.
If you are working through the home page and trying to decide whether a design-build contract or a design-only engagement makes more sense for your project, the short answer is this: a design-only firm delivers drawings and steps away. Ellery delivers drawings, files permits, and builds to those drawings – and backs that in writing for 365 days after completion. The documentation the client receives at the end of a project is a permitted set, a photo record of construction, and a written warranty. That is what 900-plus ADU projects since 2015 have produced, and it is what yours will too.
Key Takeaways
- ADU blueprints in Pasadena require a complete permit set – site plan, architectural drawings, structural documentation, and Title 24 compliance – not just a floor plan sketch.
- Design and blueprint fees in Pasadena typically run $8,500 – $35,000 depending on ADU type and lot conditions, with city plan-check fees of $2,800 – $6,500 on top, paid directly to the city.
- Plan-check review takes eight to sixteen weeks in most cases; complete, code-compliant submissions move faster.
- Prefab units from brands like Abodu and Cover still require site-specific drawings for Pasadena’s plan check – Ellery coordinates both packages under one contract.
- Every Ellery project starts with a written price (Haven Standard Clause 1) and is backed by the 365-Day Done Right Promise.
- A Free Second Opinion is available on any written estimate you already have – call (626) 427-9813.
Ready to see what your Pasadena property can support and what a full permit-ready drawing set will cost? Call (626) 427-9813. A live person answers, there is no voicemail queue, and you will leave the conversation with a written price range for your specific project – not a promise to follow up later.
Written by Nadia Ellery, Owner at Ellery ADU Studio Pasadena, serving Pasadena since 2015.