
Attached Garage Conversion in Pasadena, CA
Our Garage Conversion ADU services turn the attached garage that shares a wall with your home into a permitted, finished ADU – studio, one-bedroom, or junior unit – without touching your yard or adding a foundation. In Pasadena, all-in cost from drawings through final City inspection typically runs $110,000 to $185,000, with a written price locked before any work starts, per Haven Standard Clause 1. Call (626) 427-9813 to discuss your specific garage and get that number in writing.
Ellery ADU Studio has operated as a design-build studio since 2015, the year California’s ADU permitting law began shifting in earnest. Every attached garage conversion we take on is a single contract: the architectural drawings, the permit set, and the construction are all on one document at one written price. There is no designer handing off to a separate builder, no one to blame when the plans don’t match the framing. If you’ve looked at our broader Garage Conversion ADU in Pasadena page, you already know the framework; this page focuses specifically on attached conversions – where the garage shares a wall, a roof line, or a foundation slab with the main house – because those projects carry distinct structural and permitting considerations that detached conversions simply don’t.
Nadia Ellery leads the studio. She built this practice around the permit set as the core product, not an afterthought, and that orientation shows up in how we scope an attached conversion from the first site visit.
When You Need an Attached Garage Conversion
Not every homeowner in Pasadena arrives at an attached garage conversion for the same reason. Here are the scenarios we see most often, and why an attached conversion specifically makes sense in each case.
- You need rental income but your lot has no room for a new structure. Many Craftsman and Spanish Colonial lots in the Bungalow Heaven and Madison Heights neighborhoods run 6,000 to 7,500 square feet with minimal rear yard clearance. Converting the attached garage captures livable square footage without triggering setback variances – the extra distance the city requires between a new ADU and your property line – that a detached build would require.
- Your attached garage is already enclosed and conditioned, but not permitted as living space. Pasadena’s pre-1980 housing stock frequently has garages that a previous owner partially finished – drywall on the walls, a split unit overhead – without ever pulling permits. Converting it properly means legalizing what exists, upgrading it to current Title 24 energy standards, and getting a certificate of occupancy that actually holds up when you rent or sell.
- A family member needs a private entrance but you want them close. The shared wall between an attached garage and the main house can be reconfigured to allow an interior access door (useful for aging parents) while keeping a fully separate exterior entrance so the unit functions independently. Pasadena’s ADU ordinance permits this configuration under its “accessory” definition as long as the interior door is not the only access point.
- You want to convert but your detached garage sits on the setback line. Detached garages built before 1978 in areas like Hastings Ranch or Linda Vista are often non-conforming – they sit closer to the rear property line than current code allows. An attached garage, which is connected to the main dwelling, is typically treated differently under Pasadena’s setback rules and is far more likely to be approved as-is.
- The appraisal on your home didn’t reflect the garage’s potential. A finished, permitted attached ADU adds rentable square footage to the property’s legal description. The 2024 Pasadena market has seen permitted ADUs add $180,000 to $280,000 in appraised value depending on size and finish level – though your specific outcome depends on a formal appraisal, not our estimate.
- You have a two-car attached garage and only use half of it. A tandem or two-car attached garage can often be split: one bay remains functional parking, and the other bay converts to an ADU. We’ve done this on multiple projects in Altadena-adjacent neighborhoods where parking is less constrained than in South Pasadena or San Marino. The structural beam between bays typically stays in place, and the party wall gets insulated and finished to STC-50 minimum acoustic separation.
Our Attached Garage Conversion Process
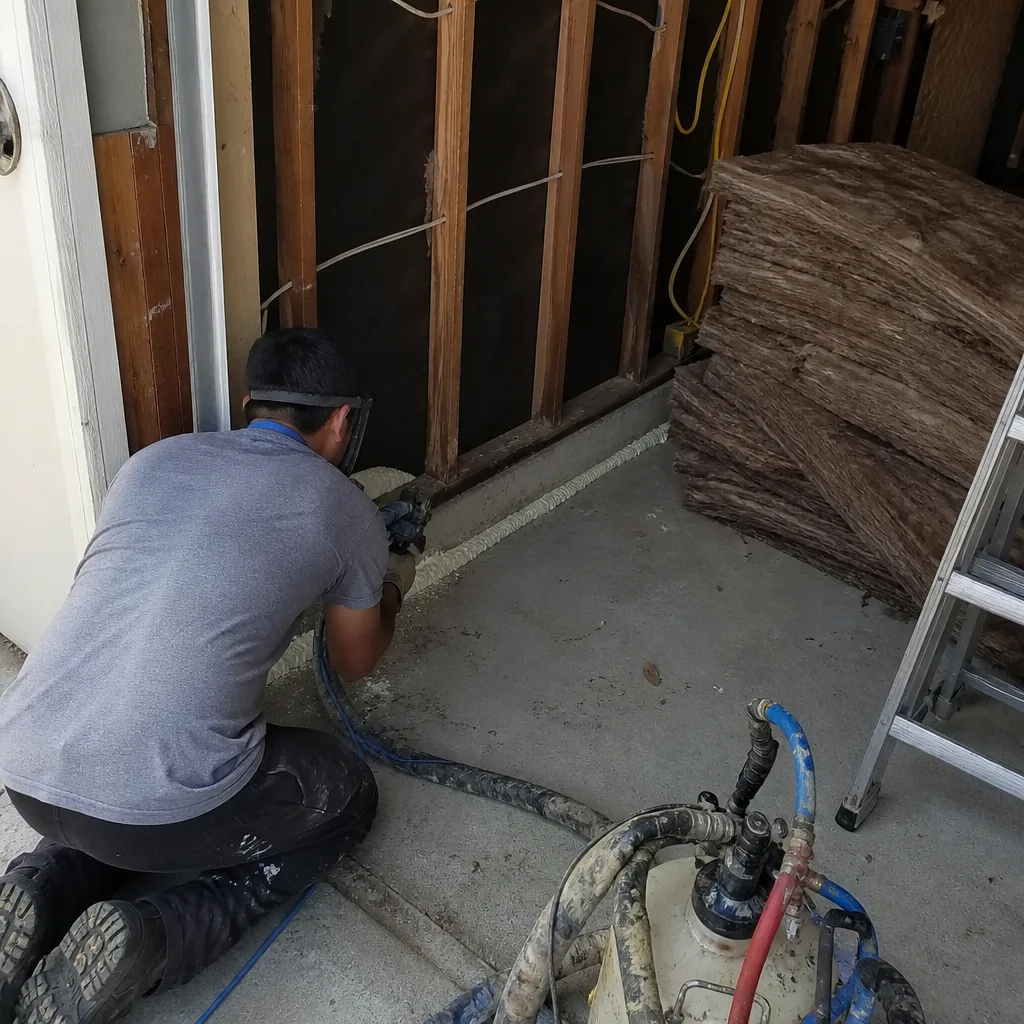
Here is exactly how an attached garage conversion moves from your first call to your final city inspection at Ellery ADU Studio. Nothing happens without a written price in your hand first.
-
Written Site Assessment and Fixed-Price Proposal
Before we draw anything, we walk the garage with you. We check the existing slab thickness (Pasadena’s inspection office expects at minimum a 3.5-inch unreinforced slab for a habitable conversion; most mid-century attached garages pour at 4 inches, which is within range). We note the ceiling height, the shared wall assembly, the panel location, and the utility stub locations. We photograph everything – you receive that documented photo record, not a verbal summary. Within five business days, you receive a written fixed price covering design, permit fees, and construction. That is Haven Standard Clause 1. We do not start drawings until you sign the proposal.
-
Schematic Design and Floor Plan Sign-Off
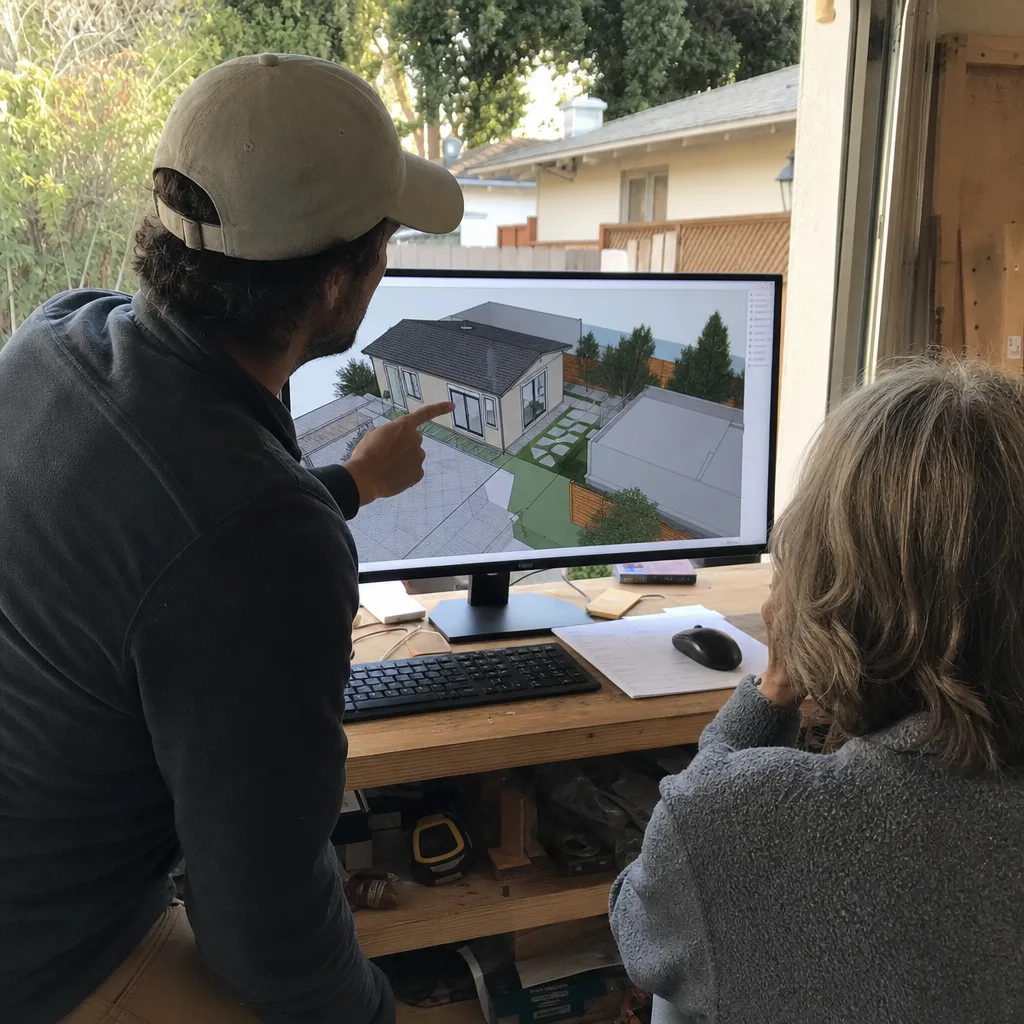
We produce a schematic floor plan showing the proposed layout – bedroom, bath, kitchen, and egress window locations – sized to your specific garage footprint. For most single-car attached garages in Pasadena, the resulting unit is 350 to 500 square feet. Two-car conversions typically yield 480 to 650 square feet. You review and approve the layout before we move into construction documents. Changes at this stage cost nothing extra; changes after permit submission cost time and money, which is why we are deliberate here.
-
Full Permit Set and City Submission
The permit set is the core product. It includes architectural drawings, structural calculations (Pasadena sits in Seismic Design Category D, so shear wall schedules matter), a Title 24 energy compliance report, and a site plan reflecting required fire separation distances from the shared wall to the property line. Pasadena’s Planning and Building Department generally accepts over-the-counter submissions for straightforward attached conversions; plan check review typically runs 4 to 10 weeks depending on current department volume. We manage all correspondence with the city. You are not in the middle of that process.
-
Construction – Structural, Mechanical, and Finish Work
Once the permit is issued, construction begins on a written schedule. For an attached conversion, the sequence is: framing modifications (if any), fire-rated assembly at the shared wall (California Residential Code requires a minimum 5/8-inch Type X gypsum board on the garage side of any wall or ceiling adjacent to living space), rough mechanical and electrical, insulation and Title 24 verification, drywall, and finish trades. We use James Hardie fiber cement siding on the exterior where the garage door opening is in-filled – it matches the texture options available for Pasadena’s common stucco and wood-sided homes and holds up to the San Gabriel Valley’s seasonal temperature swings better than standard OSB-backed products. On select projects where the client wants a high-finish interior package, we specify cabinetry and fixture lines through Cover’s design system, which integrates cleanly with a single-contract project structure.
-
Inspections and Certificate of Occupancy
Pasadena’s building inspectors conduct multiple inspections through construction: foundation (if any work was done), framing, rough MEP (mechanical, electrical, plumbing), insulation, and final. We schedule all inspections and are on site for each one. When the city issues the certificate of occupancy, you receive a copy along with the complete documented photo record of the finished unit. The 365-Day Done Right Promise is active from this date: if anything in the finished ADU does not match the permitted drawings, Ellery makes it right – in writing, before the project started, not as a verbal reassurance after the fact.
Attached Garage Conversion Pricing in Pasadena
See How Much Does Garage Conversion ADU Cost? (2026 Price Guide) - Pasadena, CA for full details; attached garage conversion ADUs in Pasadena typically run $110,000 to $185,000 all-in, from the first site visit through the final city inspection. That range reflects the full written scope: architectural design, engineering, permit fees, and construction. There is no separate design contract, no “not included” line items that appear after permit approval.
Here is how the range breaks down by the factors that move the number most in Pasadena’s market:
| Factor | Lower End of Range | Upper End of Range |
|---|---|---|
| Garage size | Single-car (250-400 sq ft) – $110K-$135K | Two-car (480-650 sq ft) – $155K-$185K |
| Existing slab condition | 4-inch slab in good condition, no remediation needed | Cracked or unlevel slab requiring partial re-pour or leveling – adds $8K-$18K |
| Electrical panel upgrade | Main panel has capacity for ADU sub-panel – no upgrade needed | 100A to 200A panel upgrade required – adds $4,500-$9,000 |
| Plumbing run length | Existing drain lines within 10 feet of proposed kitchen/bath location | Long horizontal runs or concrete slab penetration needed – adds $6K-$14K |
| Exterior finish | Stucco infill to match existing, standard paint | James Hardie fiber cement panel system, custom color match |
| Interior finish level | Builder-grade fixtures, stock cabinetry | Mid-grade to high-finish: quartz, integrated appliances, designer tile |
City of Pasadena permit fees for an ADU of this size typically run $8,000 to $14,000, depending on valuation and any required plan check rounds. Those fees are included in the written price we give you before work starts – they are not a surprise line item at permit submission.
If you already have a written estimate from another firm, we offer a Free Second Opinion at no charge. Bring the scope document and we’ll walk through it line by line.
To get your written price, call (626) 427-9813. A live person answers – no voicemail queue.
What Pasadena’s Permitting Environment Means for Attached Conversions
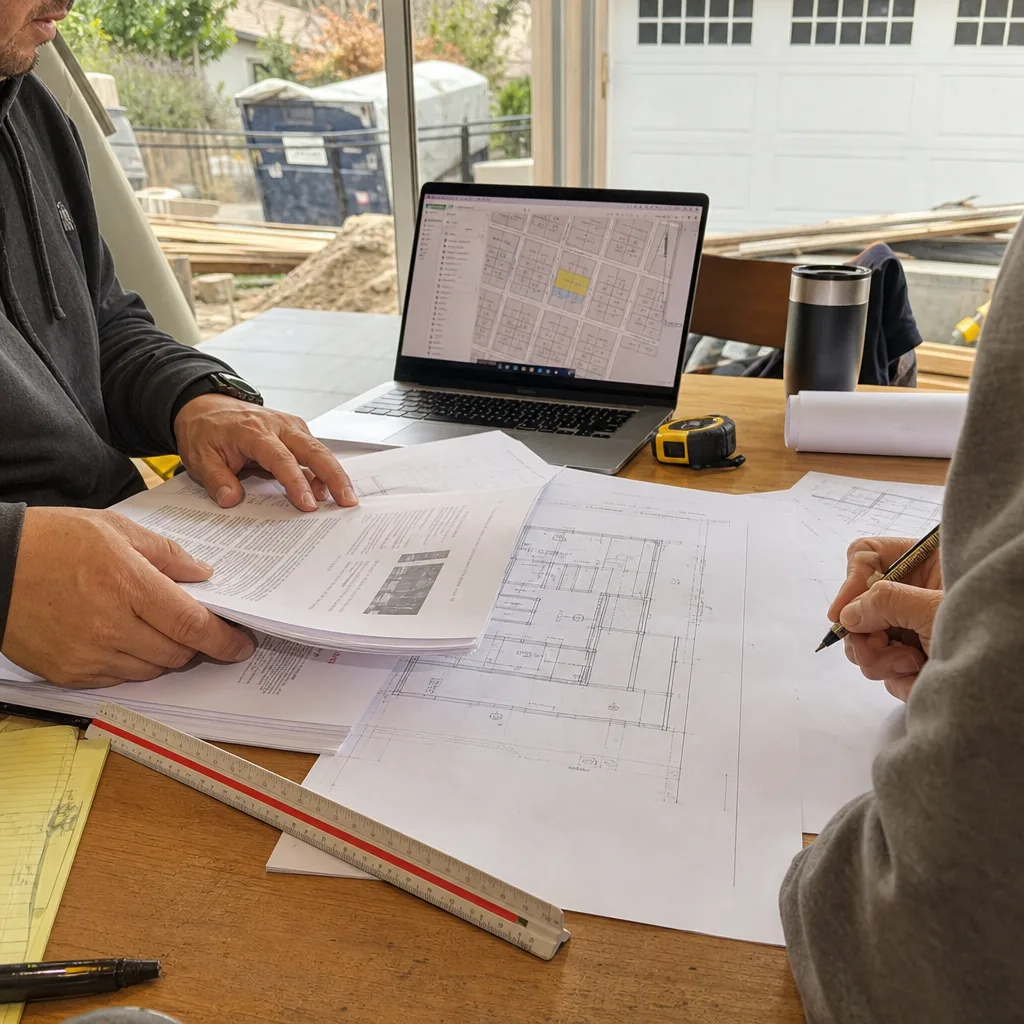
Pasadena operates its own building department, separate from Los Angeles County, which matters for timeline and submittal requirements. The city adopted California’s 2020 ADU law provisions but layered on local design standards that affect attached conversions specifically: exterior materials must be “compatible” with the primary dwelling, which the Planning Division interprets to mean matching stucco color, window trim, and roofline where visible from the street.
The fire separation requirement between the garage-turned-ADU and the main living space is non-negotiable under the California Residential Code. The shared wall must achieve a one-hour fire-resistance rating, which in practice means 5/8-inch Type X gypsum on the garage/ADU side. If the existing shared wall was built before that code was adopted – common in the Rose Villa, Chapman Woods, and Dayton-Groveland areas – the framing inspection will catch it and the wall assembly must be upgraded. We account for this in the initial site assessment so it appears in the written price, not as a change order three weeks into framing.
Pasadena also requires an accessory dwelling unit to have its own separate utility connections for water and sewer – a single meter serving both the main house and the ADU is not permitted for new conversions. That means a sub-meter at minimum, and in some cases a new lateral. The length and condition of your existing sewer lateral from the house to the street varies significantly by neighborhood: homes in lower Altadena-adjacent blocks tend to have longer, older clay laterals; homes in the Caltech area and along San Marino’s northern border typically have shorter runs to modern mains. We assess this at the site visit.
FAQs – Attached Garage Conversion in Pasadena
How long does an attached garage conversion take in Pasadena from contract to certificate of occupancy?
An attached garage conversion in Pasadena typically takes 7 to 11 months from signed contract to certificate of occupancy. The largest variable is Pasadena’s plan check timeline, which runs 4 to 10 weeks for first review; a complete, well-documented permit set reduces the chance of a correction letter, which is why we treat the drawings as the core product. Construction on a single-car conversion once the permit is issued runs 10 to 14 weeks. Two-car conversions typically add 3 to 5 weeks to the construction phase. You receive a project schedule in writing before work starts, updated at each phase milestone.
Do I lose parking and does that affect my ADU permit in Pasadena?
Under California state law as adopted by Pasadena, replacement parking is not required when you convert a garage to an ADU. You do not need to build a Carport Conversion or find an off-site parking solution to get the permit approved. That said, if your neighborhood has a parking-restricted street permit zone – several blocks around Old Town and the Playhouse District do – it’s worth understanding how on-street parking availability may affect a future tenant’s experience. That’s a practical consideration, not a permitting one. The permit will issue without replacement parking.
Can I convert only half of my two-car attached garage and keep one bay for parking?
Yes. A partial conversion – one bay to ADU, one bay remaining as a functional garage – is permitted in Pasadena as long as the ADU portion meets minimum habitable space requirements (typically 150 square feet for a studio, though 350 to 400 square feet is more practical for a rentable unit). The structural beam separating the bays is generally retained; the new party wall between the ADU and the garage bay requires the same fire-rated assembly as the wall shared with the main house. We’ve scoped several of these split-bay projects, plus Detached Garage Conversion work, in Altadena-adjacent and Hastings Ranch neighborhoods. The pricing for a split-bay conversion typically runs $95,000 to $145,000 depending on the resulting ADU square footage.
What happens if the permitted drawings and the finished construction don’t match?
The 365-Day Done Right Promise covers exactly this. If the finished ADU is not built to the permitted drawings – a window in the wrong location, an insulation spec not met, a fixture grade substituted without your approval – Ellery makes it right. That promise is written into the contract before work starts, not offered as a goodwill gesture after a dispute arises. It covers the full 365 days from the date the city issues your certificate of occupancy. Call (626) 427-9813 at any point in that window and you’ll reach a live person who can pull the project file.
Key Takeaways
- Attached garage conversions in Pasadena run $110,000 to $185,000 all-in, with a written price before any work begins.
- The permit set – drawings, structural calculations, Title 24 compliance, site plan – is the core deliverable, not a formality.
- Pasadena’s plan check runs 4 to 10 weeks; total project timeline is typically 7 to 11 months from contract signing.
- Fire-rated assembly at the shared wall between the ADU and the main house is required by code and is assessed at the initial site visit, not discovered during framing.
- Replacement parking is not required under Pasadena’s ADU rules when you convert an existing garage.
- Every project is covered by the 365-Day Done Right Promise, in writing, from day one.
- A Free Second Opinion is available on any written estimate you already have from another firm.
Ready to Get Your Written Price?
If you’re considering an attached garage conversion in Pasadena, the clearest next step is a site visit and a written number. Ellery ADU Studio has been doing this work since 2015 under one contract at one written price – drawings, permits, and construction, no handoffs. Nadia Ellery and the studio team are reachable at (626) 427-9813, and a live person picks up the call. If you want to see the broader framework first, the Garage Conversion ADU in Pasadena page covers all conversion types and explains how the single-contract model works from the first site visit forward.
Written by Nadia Ellery, Owner at Ellery ADU Studio Pasadena, serving Pasadena.