
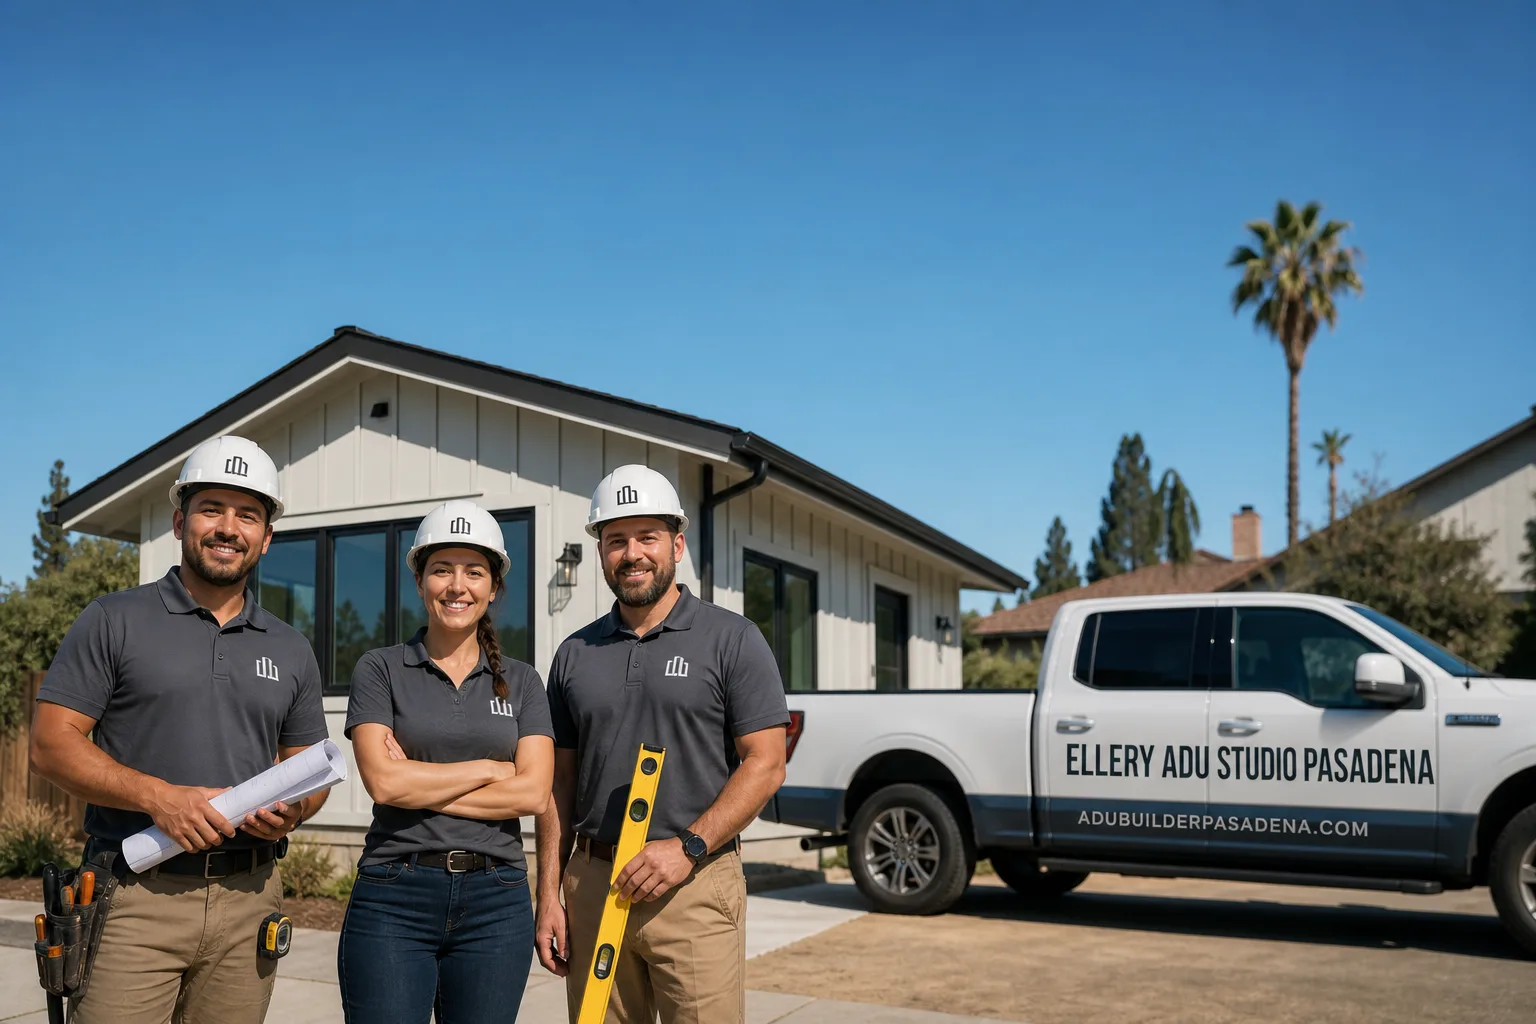
Fast, Reliable ADU Design & Permitting Across Temple City
ADU design and permitting in Temple City typically runs $8,500-$18,000 for the full architectural and permit set, with most projects clearing plan check in 4-6 months once submitted. Our ADU Design & Permitting team coordinates dispatch from our Los Angeles office, and we serve Temple City properties with site assessments scheduled within a week of your call. We’re familiar with the city’s postwar ranch stock, the tight R-1 lots near Live Oak Avenue and Camellia Avenue, and the specific nonconformity patterns that stall permits at Temple City Hall.
Call (626) 427-9813 to schedule your free estimate. Every project receives a written price before any work starts, per Haven Standard Clause 1.
Why Ellery ADU Studio Pasadena Is Temple City’s Preferred ADU Design & Permitting Company
Temple City homeowners find us through the same Chinese-language referral networks and WeChat community groups where multigenerational families share contractor recommendations. We’ve designed, permitted, and built over 900 ADUs since 2015, and a growing share of those projects sit on Temple City’s R-1 lots where the original 1940s-1970s garage was built too close to the property line.
Our crews know the difference between a 4-inch non-engineered slab that can be retrofitted and one that must be replaced. They know the Temple City noise ordinance work hours and how to stage material inside a fenced backyard so the shared driveway stays clear. They know when a party-wall notice needs to reach a Mandarin-speaking neighbor.
A live person answers our phone 24/7. No voicemail queue. No callback that doesn’t materialize.
Our ADU Design & Permitting Services in Temple City
Site Assessment
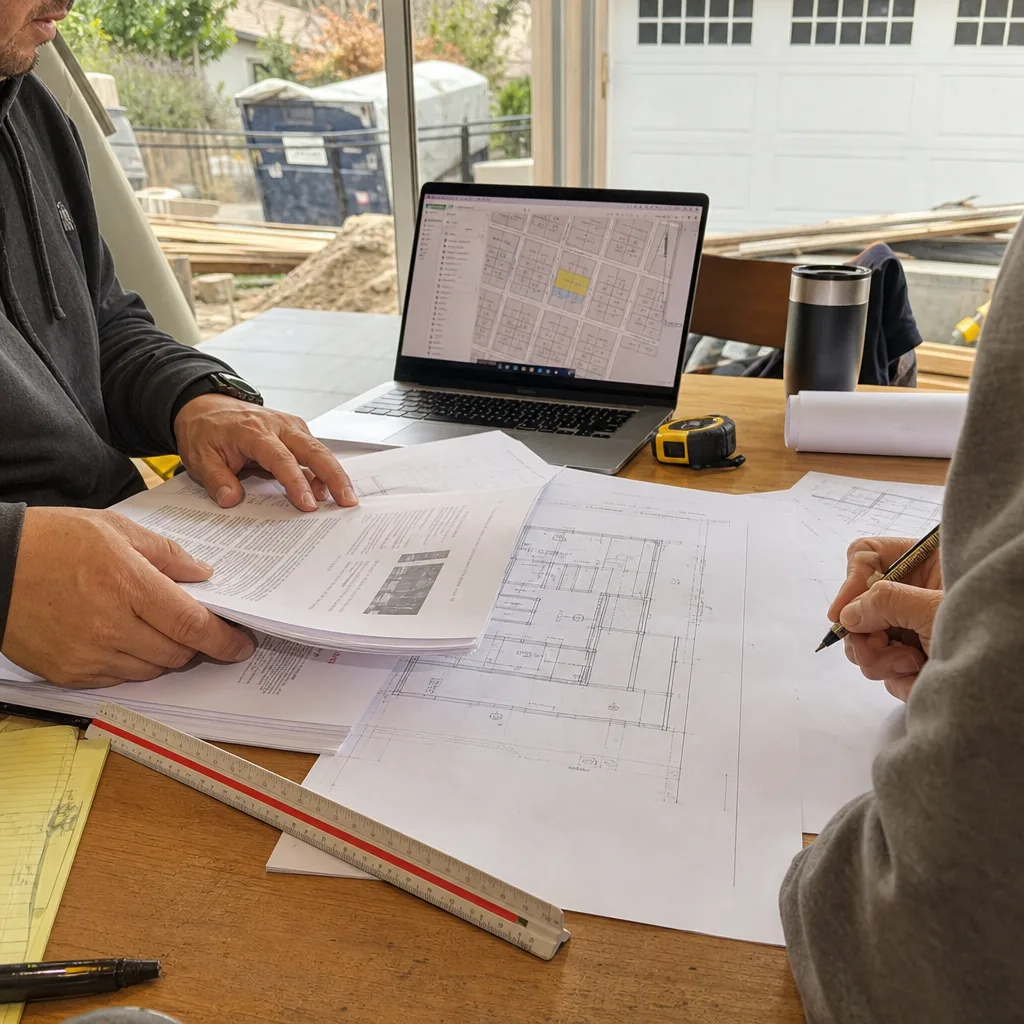
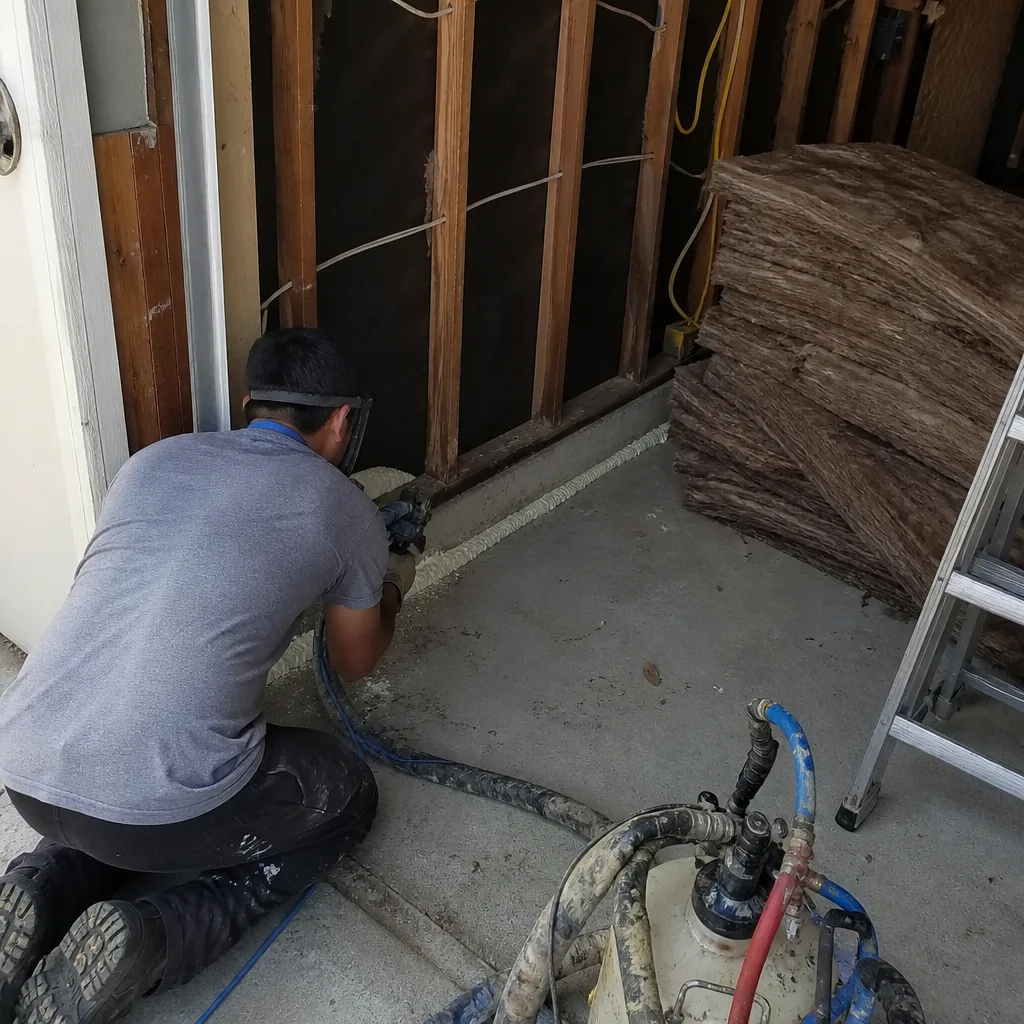
Every Temple City ADU starts with a site assessment that measures what the city will actually allow. On a tight R-1 lot near Live Oak Avenue, our crew converted a 1940s detached garage into a 500 sq. ft. ADU for a multigenerational family; we caught the nonconforming rear setback in the site assessment, replaced the 4-inch slab, and staged all material inside the fenced backyard so the shared driveway stayed clear for the neighbor. We also delivered the party-wall notice in Mandarin for the adjacent homeowner, and the permit cleared with no neighbor objection.
We document every finding with photos. You receive the evidence, not a summary of how it felt.
ADU Design & Blueprints
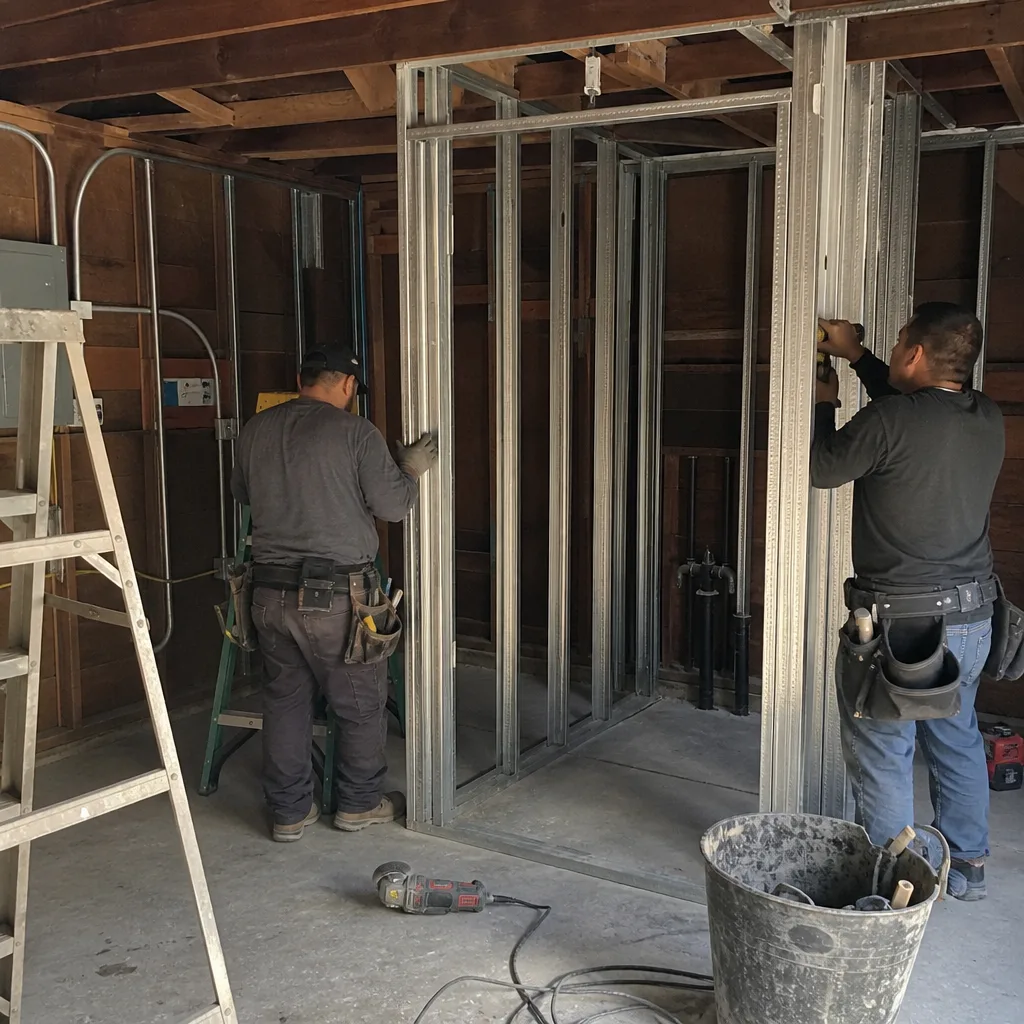
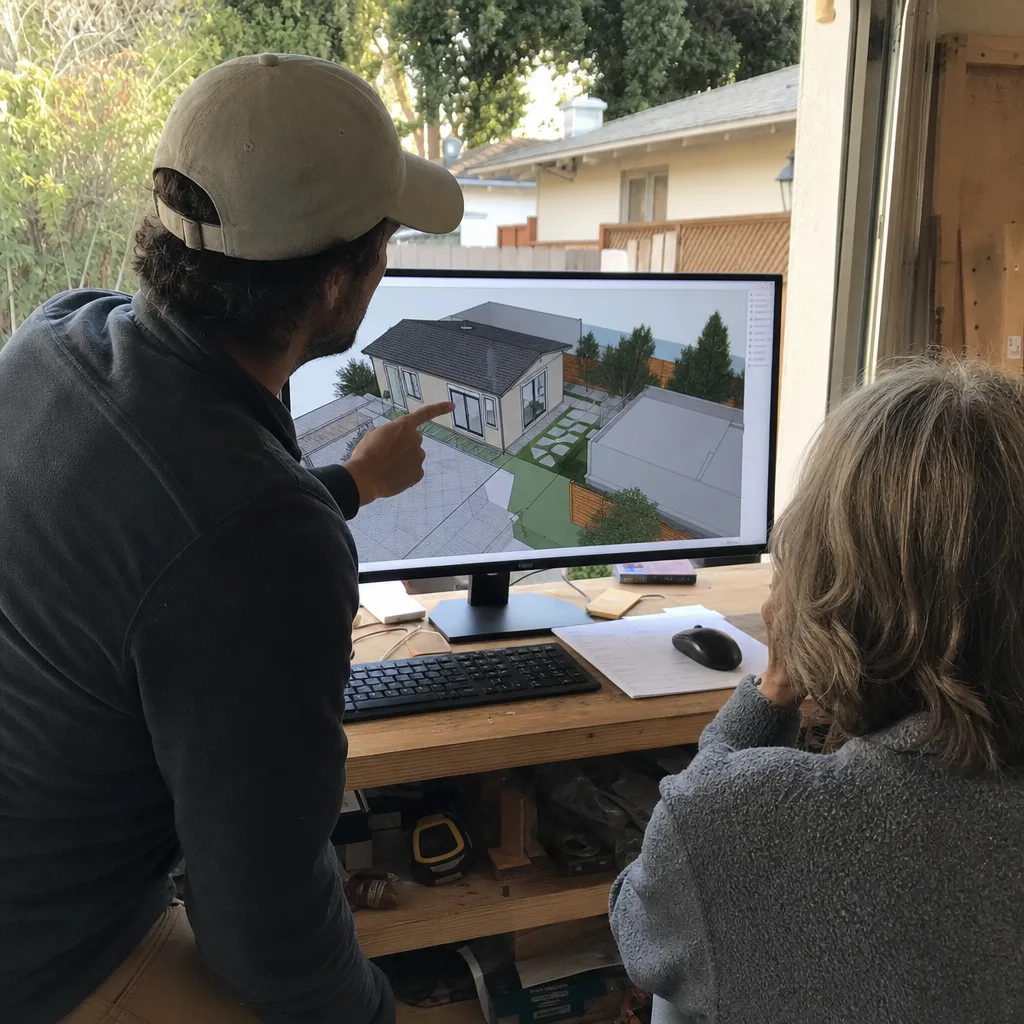
Our architects design for Temple City’s specific conditions: CEC Zone 10 energy requirements, the 95-102°F summer highs that make a poorly insulated detached unit unlivable, and the foundation realities of postwar construction. We specify mini-split systems sized for inland heat, not coastal mildness. The permit set includes structural, electrical, plumbing, and Title 24 energy compliance drawings - the complete package Temple City Building & Safety requires for plan check.
Permit Application
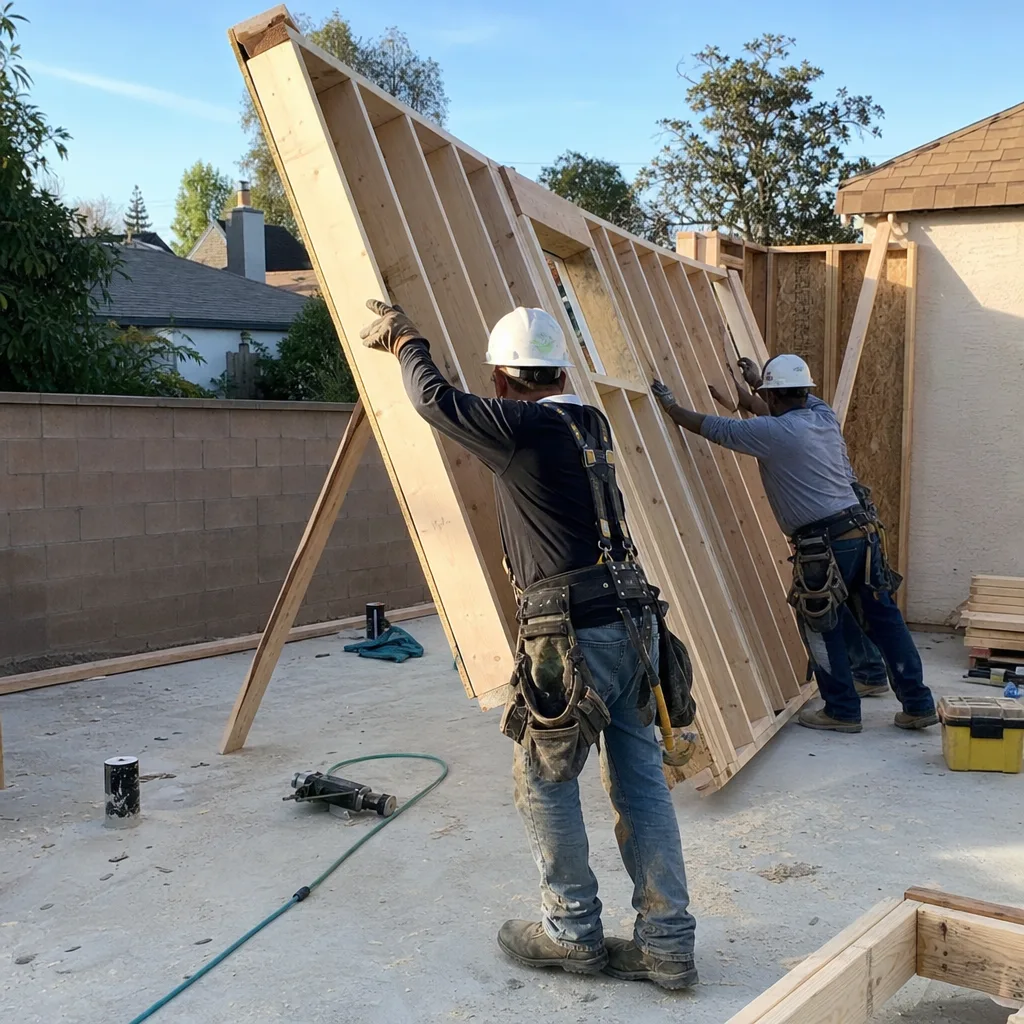
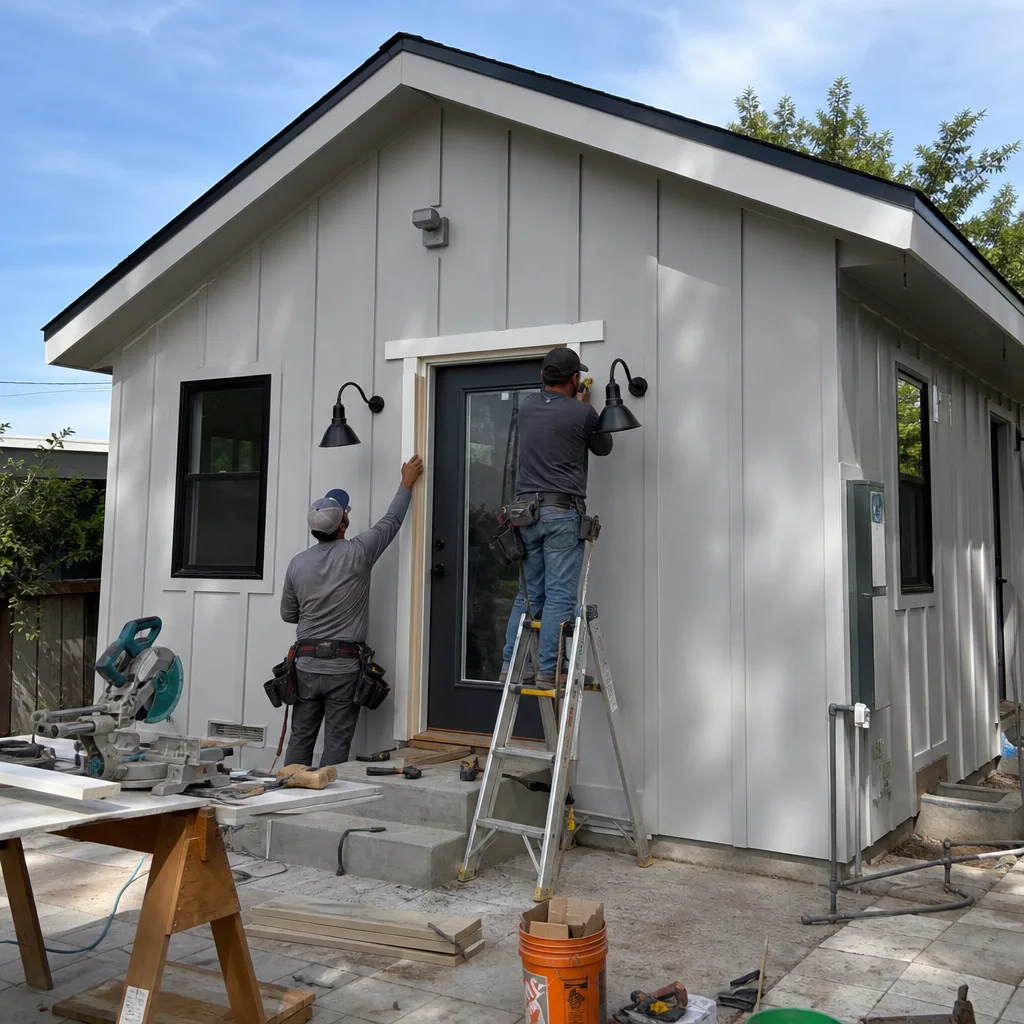
We prepare the full permit application, submit to Temple City Building & Safety, and manage plan check corrections. Because we’ve worked with this jurisdiction repeatedly, we know the common correction items: garage conversion setback nonconformity documentation, revised energy calculations for Zone 10, and clarification of utility tie-in points on older sewer laterals.
HOA & Zoning Compliance
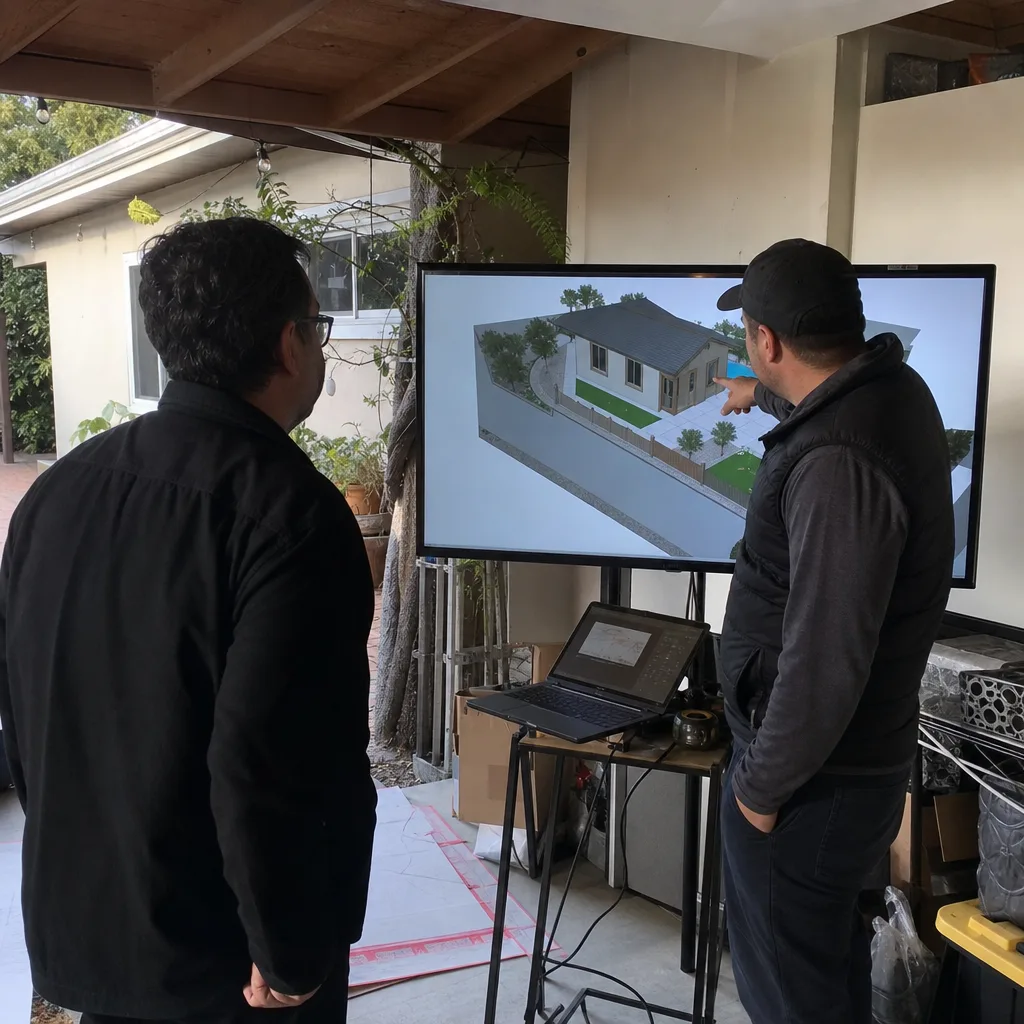
Some Temple City neighborhoods, particularly newer tracts and townhouse areas near the El Monte border, operate under HOA restrictions that add a compliance layer beyond city zoning. We review CC&Rs early, identify ADU-specific prohibitions, and draft the architectural review submission so the HOA approval and city permit run in parallel rather than sequence.
What happens when you call
- 1
A real person answersNo phone trees - you reach a local pro.
- 2
You get an upfront price rangeHonest numbers before anyone is dispatched.
- 3
A background-checked tech heads outLicensed & insured, dispatched right away.
- 4
You approve before work beginsNothing starts until you say go.
Trusted Brands We Service in Temple City
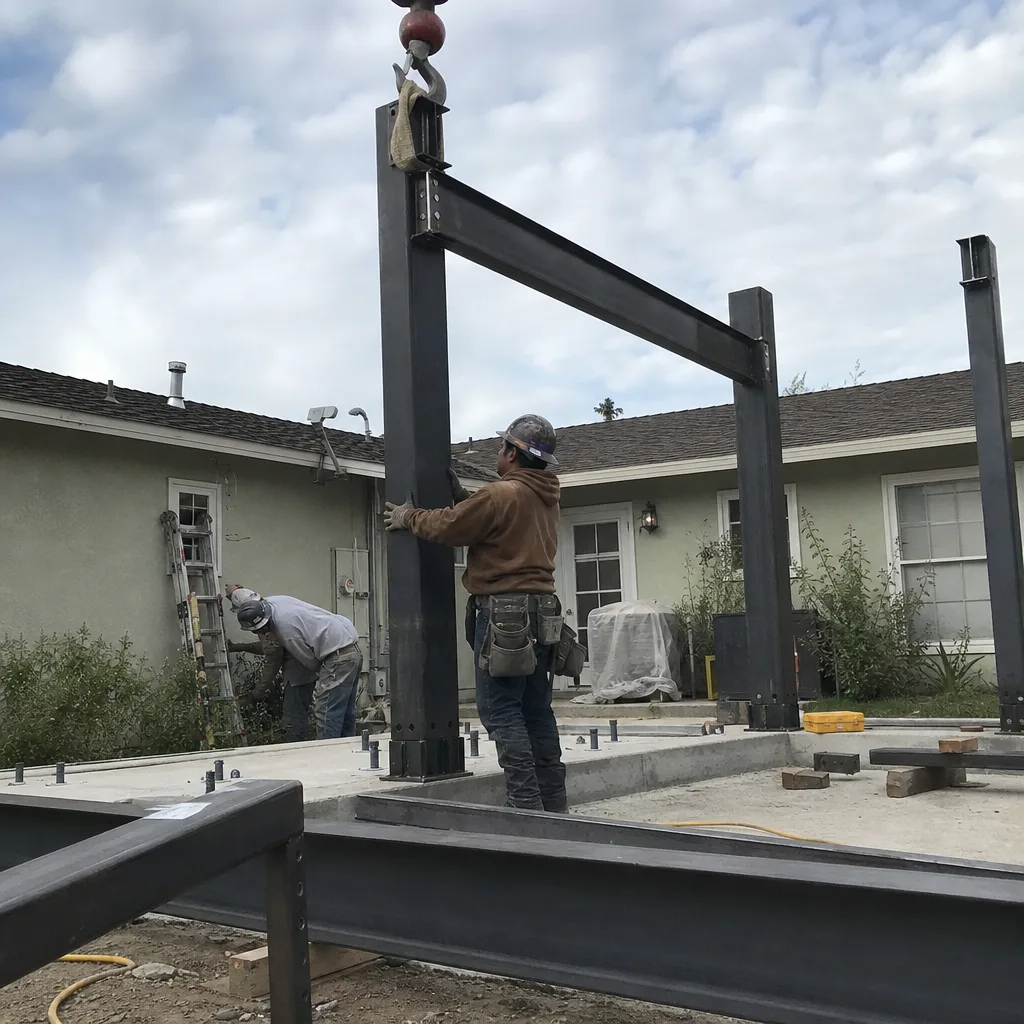
We specify and coordinate prefab and modular systems from Abodu, Cover, and Mighty Buildings within the same single contract that covers your design and permitting. For Temple City homeowners considering a faster path to a detached backyard unit, we evaluate whether your lot geometry and access can accommodate crane-set modular delivery - a real constraint on tight R-1 parcels where the driveway width or overhead utility lines rule out certain models. Our team sizes the foundation and utility connections for the specific unit, not a generic spec sheet.
Common ADU Design & Permitting Problems We See in Temple City Homes
- Assuming the garage slab can carry the load. Most Temple City detached garages sit on 4-inch non-engineered slabs poured in the 1950s or 1960s. We test thickness and reinforcement; when it’s insufficient, we quote the foundation replacement upfront so the permit doesn’t get rejected at inspection.
- Ignoring the neighbor notice and shared driveway staging. On tight lots near Camellia Avenue or Las Tunas Drive, material stored on the driveway blocks the adjacent home and draws complaints. We stage inside the property line and deliver notices in the language the neighbor reads.
- Under-sizing the HVAC for CEC Zone 10. A mini-split specified for coastal West LA will fail Title 24 compliance and produce a unit that’s unbearable in a 100°F Temple City July. We size for inland heat load, not marketing copy.
- Missing setback nonconformity until plan check. Many rear garages were built closer to the property line than current code allows. We catch this in site assessment, not after the permit fee is paid.
Pricing for ADU Design & Permitting in Temple City, CA
A typical ADU design and permit set in Temple City runs $8,500-$18,000 all-in, from site assessment through final permit issuance. Garage conversion ADUs at the simpler end, new detached ADUs with utility extensions at the higher end. Foundation replacement on a 4-inch slab adds $4,000-$7,500. Title 24 energy compliance and correctly sized HVAC for Zone 10 adds $2,500-$4,500 to the construction budget, not the permit set.
Every project is quoted with a written price before any work begins. Haven Standard Clause 1. No “call for a quote” - the number is on the page, and the exact quote for your lot comes after the free site assessment.
Call (626) 427-9813 for your written estimate.
We Also Serve Cities Near Temple City
Our crews work throughout the San Gabriel Valley. We also handle ADU Design & Permitting in Temple City and neighboring El Monte, Arcadia, Rosemead, and Alhambra. Each jurisdiction has its own plan check timeline and correction patterns; we track them separately rather than applying Temple City assumptions across city lines.
Serving Temple City, CA - Our Local Coverage Area
We’re based in the Temple City area and know this community well. Use the map below to see our service coverage - if you’re nearby, we can almost certainly help.
FAQs - ADU Design & Permitting in Temple City
Yes, Temple City allows ADUs on R-1 lots with nonconforming rear garages, but the nonconformity must be documented and the new ADU must meet current setback standards from the point of conversion forward. We address this in site assessment by measuring the existing setback, determining whether the garage can be converted as-is or requires relocation, and presenting both paths with written prices. Call (626) 427-9813 to schedule your free estimate.
Most Temple City detached garages will require foundation replacement because the original 4-inch slab lacks the depth and reinforcement to carry residential loads under current code. We test thickness and soil bearing capacity during site assessment; if replacement is needed, it’s in the written quote before you sign. Haven Standard Clause 5 locks the scope at signing - no surprise foundation line item after work starts.
Temple City sits in CEC Zone 10, an inland hot climate zone with stricter envelope and cooling requirements than coastal California. Title 24 compliance here requires higher insulation values, correctly sized HVAC, and specific window performance ratings that add real cost compared to Zone 6 or Zone 7 bids. We calculate this accurately in the design phase so the permit clears and the unit is livable. Call (626) 427-9813 for a free estimate with Zone 10 energy compliance included.
Yes, Temple City requires neighbor notification for projects near property lines, and practical project management demands it regardless. On shared-driveway lots common near Live Oak Avenue, we deliver the notice in Mandarin when appropriate, stage inside your property line, and schedule work within city noise hours. The permit moves faster when neighbors don’t file objections. Call (626) 427-9813 and we’ll review your specific lot configuration.
The most common delay is submitting plans that assume the existing garage slab and setbacks comply, only to have plan check reject them for nonconforming conditions. We prevent this by catching slab thickness, setback measurements, and utility capacity in the initial site assessment - before the permit application fee is paid. Our permits clear faster because the drawings match the field conditions. Call (626) 427-9813 to start with an accurate site assessment.
Written by Nadia Ellery, Owner at Ellery ADU Studio, serving Temple City since 2015.