
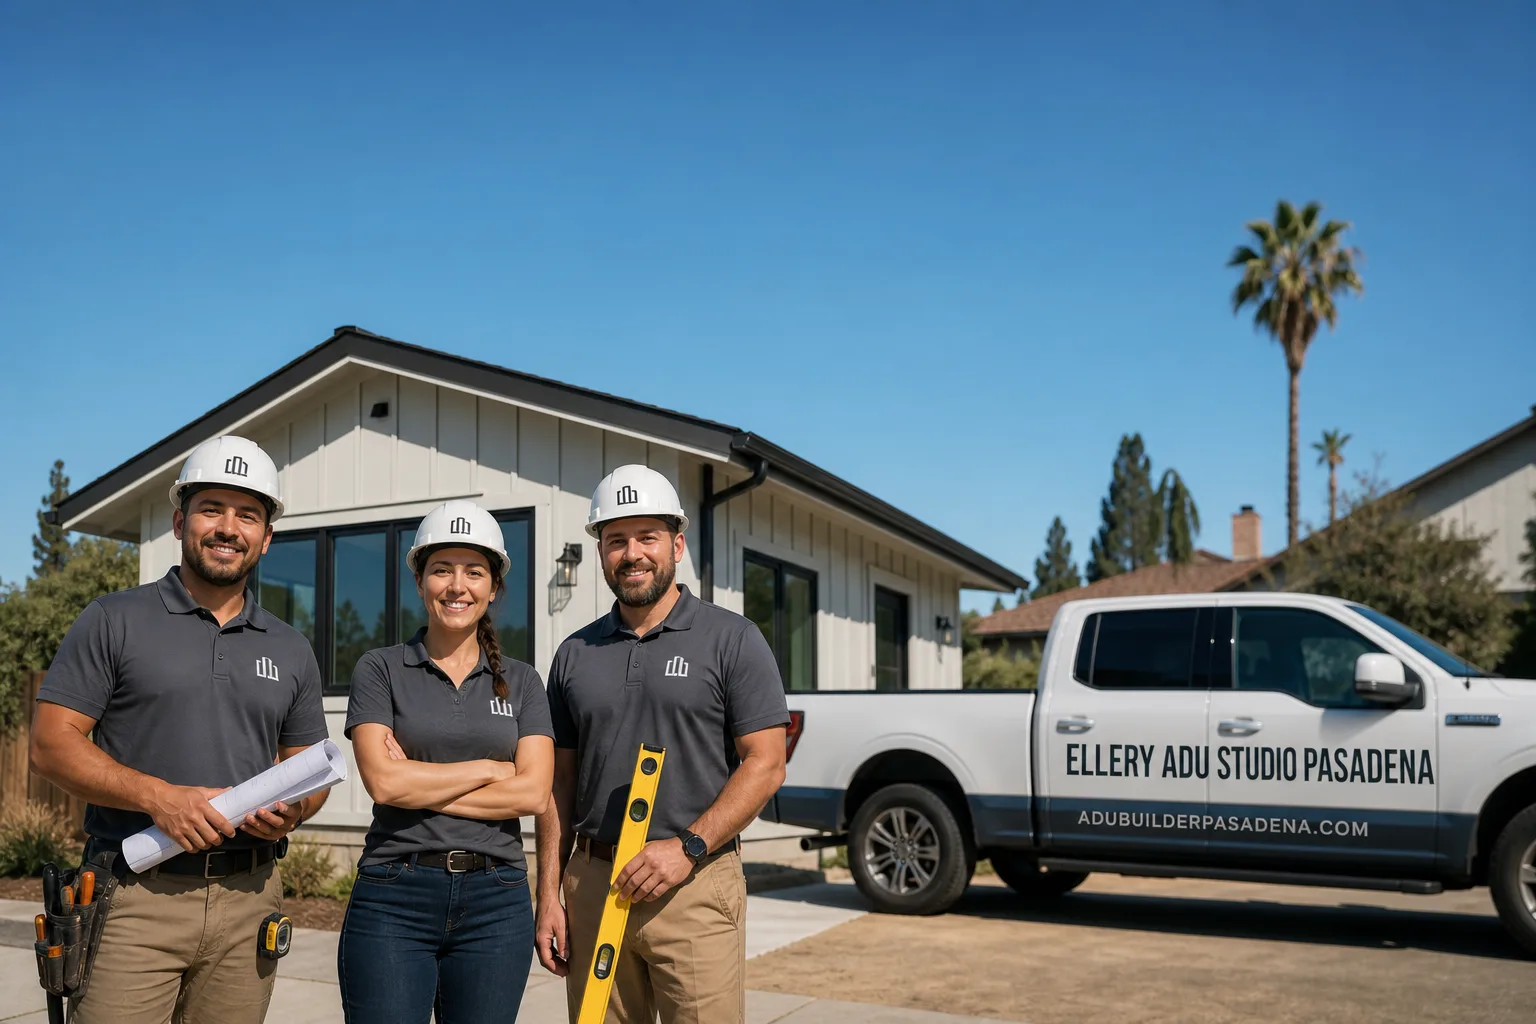
Fast, Reliable ADU Design & Permitting Across Arcadia
ADU design and permitting in Arcadia runs $8,500-$18,000 for the full architectural and engineering package before construction, with plan-check timelines typically 6-10 weeks due to the city’s separate building department and its practice of cross-referencing original rebuild permits. We’re familiar with every Arcadia neighborhood from the ranch-era streets near Santa Anita Park to the foothill estates above Highland Oaks Drive, and our ADU Design & Permitting team coordinates dispatch from our Los Angeles office with crews serving Arcadia properties directly. Call (626) 427-9813 to schedule your free estimate - every project receives a written price before any work begins, per Haven Standard Clause 1.
Why Ellery ADU Studio Pasadena Is Arcadia’s Preferred ADU Design & Permitting Company
Arcadia’s ADU market is unlike anywhere else in the San Gabriel Valley. The city holds one of the highest concentrations of affluent Chinese-American households in the United States, and our projects here are overwhelmingly built for multigenerational living - parents or grandparents relocating from overseas or from denser cities nearby. These aren’t stripped-down rental units. They’re full second homes with separate kitchens, in-unit laundry, and finishes matching the main house. That changes every line item in the design and permit set.
We’ve completed over 900 ADUs since 2015, and our Arcadia portfolio reflects this specific demand profile. Nadia Ellery and our design leads have walked hundreds of Arcadia lots, from the original 1950s-1970s ranch parcels to the large luxury rebuilds that replaced them from the 1990s onward. We know which properties carry hidden lot-coverage entitlements from older rebuild permits, and we pull those records before quoting. A documented photo record accompanies every site visit - you’ll see what we found, not what we felt - and our 365-Day Done Right Promise is backed in writing before any contract is signed.
Response time to Arcadia is same-week for initial site assessments, with permit-application submissions typically prepared within 10-14 business days of engagement. Our crews are background-checked, uniformed, and licensed - the license number appears on every page of our documentation.
Our ADU Design & Permitting Services in Arcadia
Site Assessment
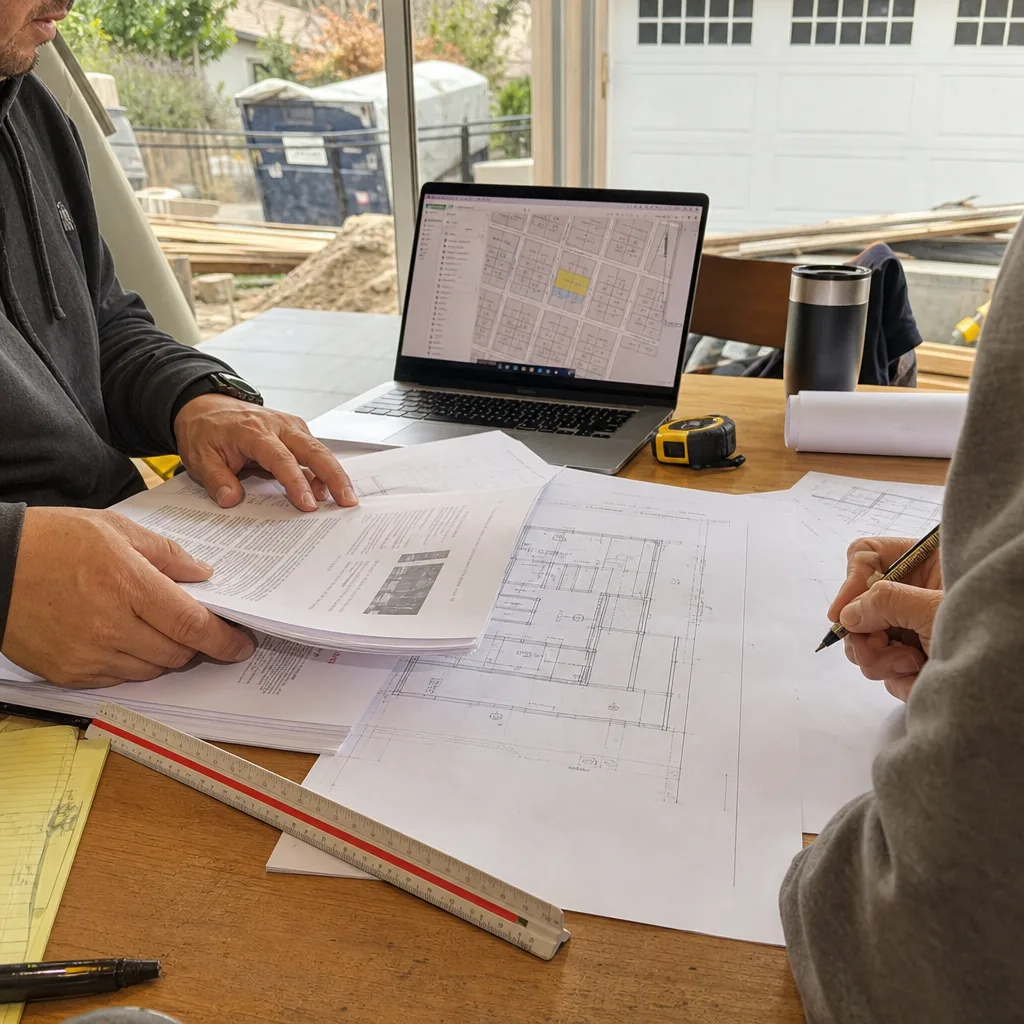
Every Arcadia project starts with a site assessment that goes beyond measuring setbacks. On the acreage-style lots common here - many well above 10,000 sq ft - we evaluate equipment access for excavation and concrete delivery, existing drainage patterns, and whether the rear yard slopes toward or away from the main house. For properties north of Foothill Boulevard, we verify Fire Hazard Severity Zone classification immediately; a High or Very High rating triggers Chapter 7A ignition-resistant construction requirements that add material and documentation layers most valley contractors miss. We pull the parcel’s permit history back to the 1990s rebuild wave, checking recorded lot coverage and any hillside grading plans that constrain where an ADU can sit. The assessment concludes with a written findings report, photographs, and a preliminary footprint recommendation - all before you commit to the design phase.
ADU Design & Blueprints
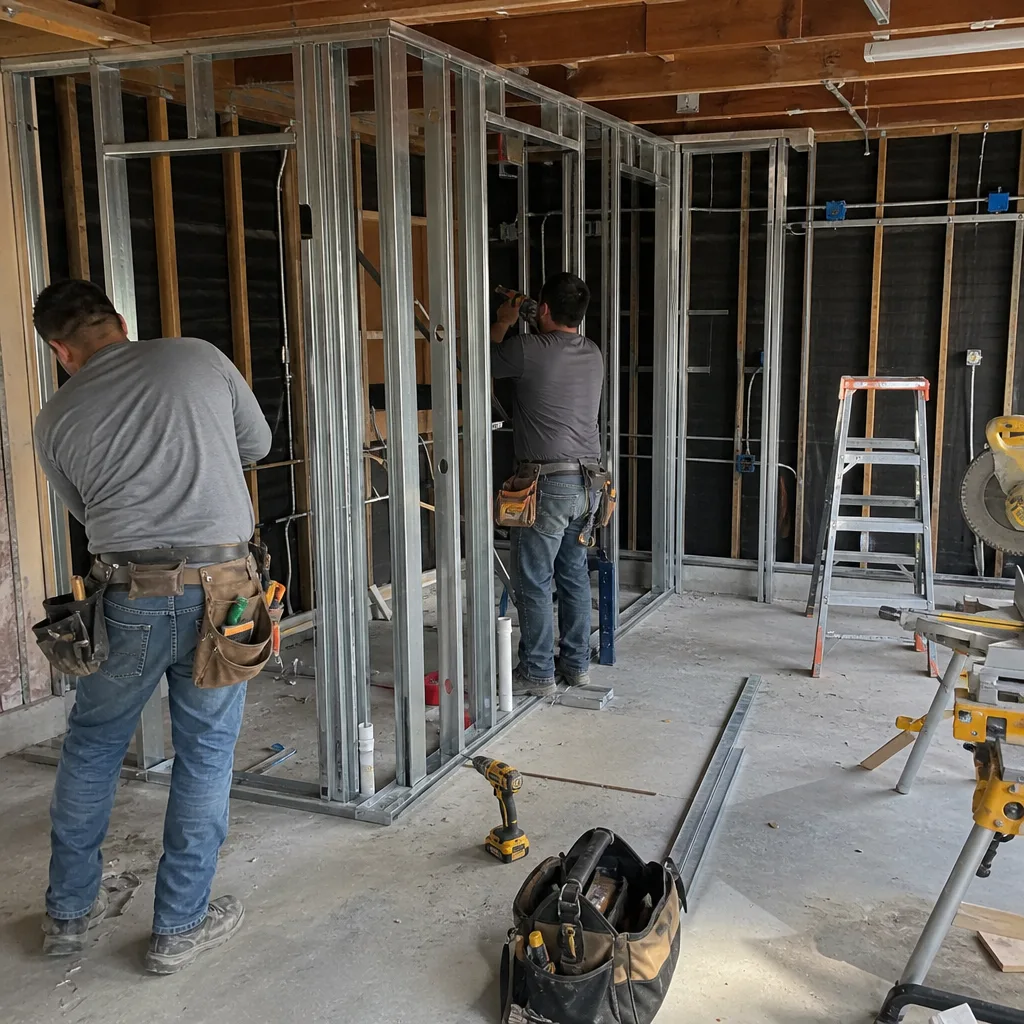
Our architectural team produces permit-ready construction documents governed by a single contract. In Arcadia, this means drawings that account for the city’s specific discretionary review triggers: matching the ADU’s roofline and exterior materials to luxury-rebuild standards when the main house was reconstructed under older entitlements, and specifying dual-zone ductless mini-split systems rather than treating climate control as optional. The deep inland valley heat here pushes unconditioned detached structures past 95°F in summer; we design for that reality. For multigenerational clients, we routinely spec full second kitchens with proper ventilation, stacked washer-dryer closets, and wider doorways than code minimum. Every drawing set includes Title 24 energy compliance calculations, structural details for the specific soil conditions we documented, and - for foothill parcels - Chapter 7A-compliant siding and soffit specifications.
Permit Application
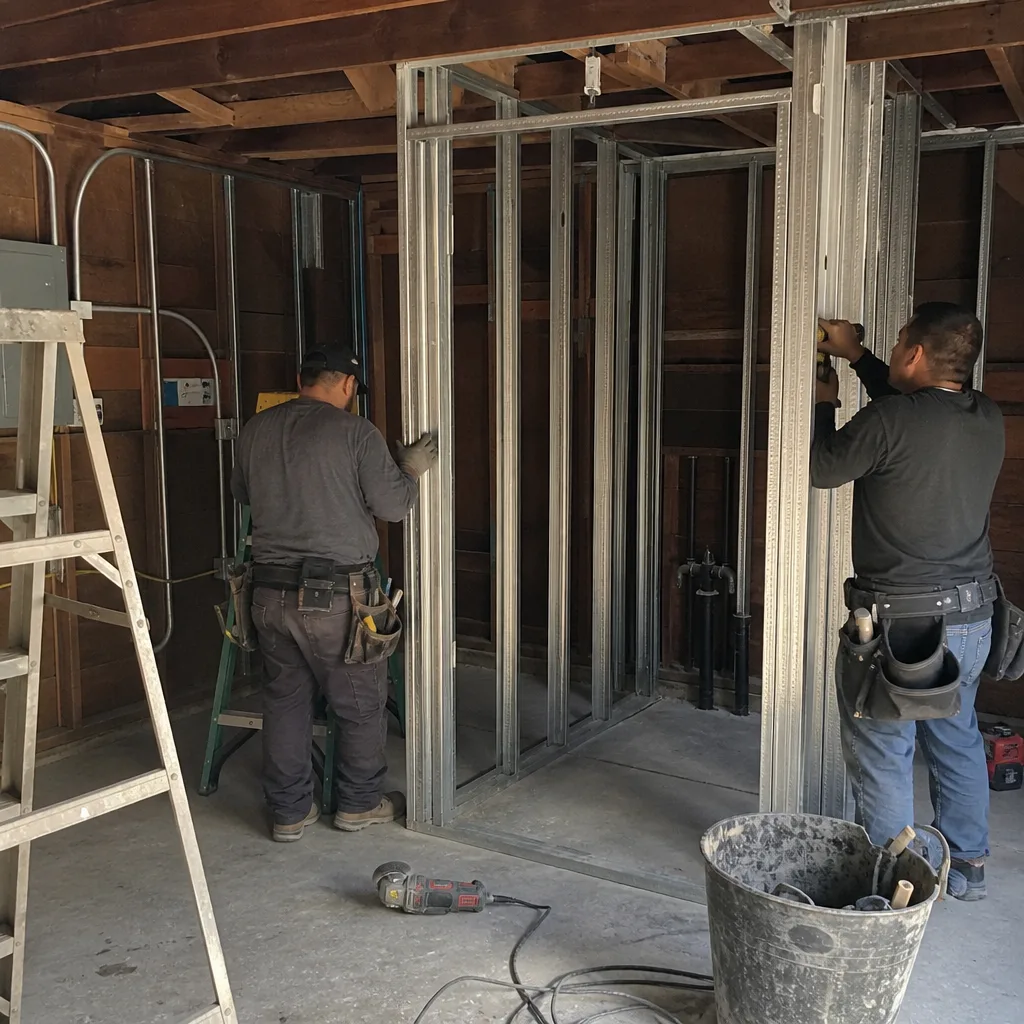
Arcadia’s building department operates independently from LA County, and this is where most projects stall. The city cross-references original rebuild permits from the 1990s-2000s luxury construction wave before approving any new ADU footprint. We’ve seen plan-checkers flag lot-coverage conflicts the owner never knew existed because the main house was rebuilt under pre-2017 zoning. Our permit application package includes a pre-submittal memo addressing these specific records, a narrative explaining how the proposed ADU complies with current state ADU law versus any older local entitlements, and - when necessary - a variance analysis with alternatives already drawn. This preparation typically saves 3-6 weeks compared to applications submitted without historical permit research. We also coordinate directly with Arcadia’s plan-check staff on any corrections, rather than passing requests back to the client as a to-do list.
HOA & Zoning Compliance
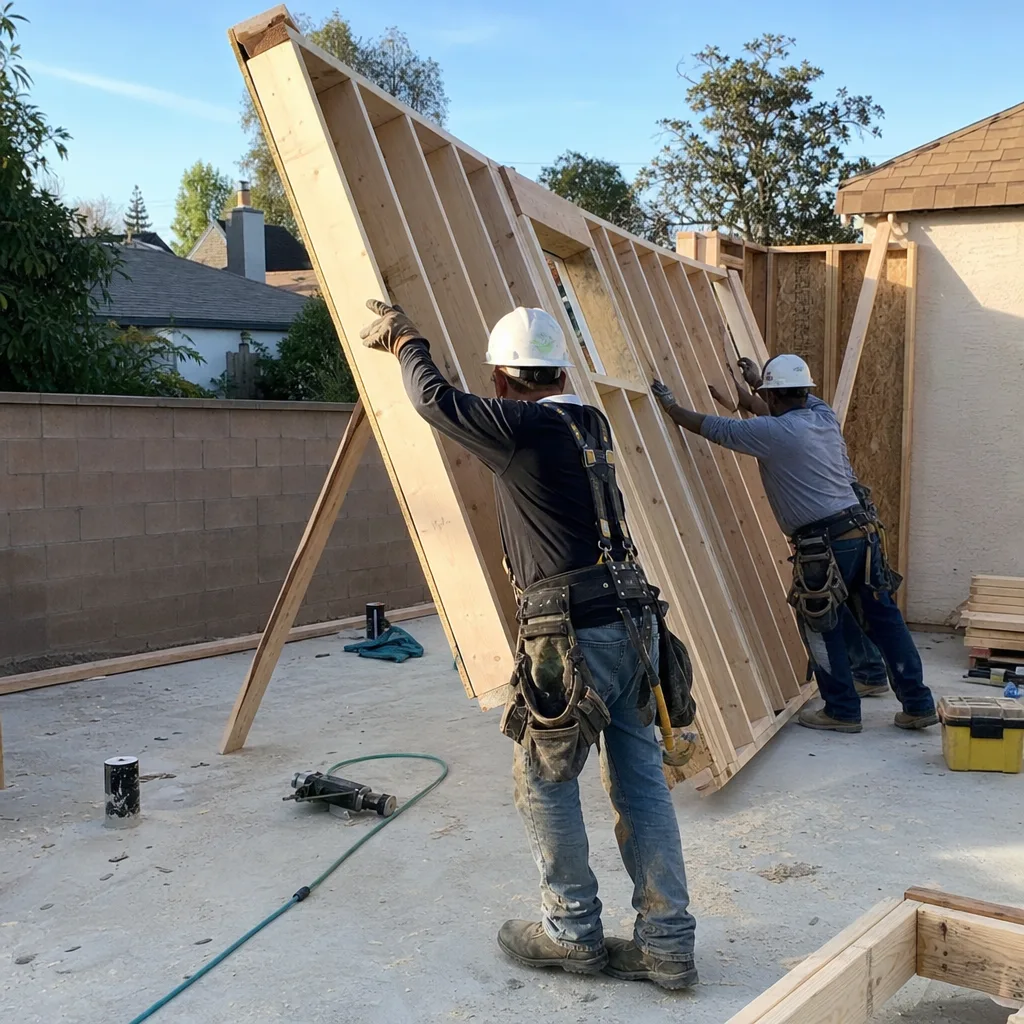
Several Arcadia neighborhoods operate under homeowners associations with design guidelines stricter than city code. Our team reviews CC&Rs during the site assessment phase, identifying any architectural review board requirements, parking minimums beyond state law, or prohibited materials before design begins. We then produce a compliance memo that accompanies the permit set, demonstrating how the proposed ADU satisfies both city and private covenant requirements. For properties in the Lower Rancho or Baldwin Stocker areas with older HOAs, this dual-track documentation prevents the common failure mode of permit approval followed by HOA rejection.
What happens when you call
- 1
A real person answersNo phone trees - you reach a local pro.
- 2
You get an upfront price rangeHonest numbers before anyone is dispatched.
- 3
A background-checked tech heads outLicensed & insured, dispatched right away.
- 4
You approve before work beginsNothing starts until you say go.
Trusted Brands We Service in Arcadia
Ellery ADU Studio specifies and coordinates prefab and modular systems from Abodu, Cover, and Mighty Buildings within our single-contract design-build model. For Arcadia’s multigenerational luxury market, we’ve found Abodu’s one-bedroom units and Cover’s customizable panel systems integrate well with high-end site-built kitchens and finishes our clients request. We maintain direct supplier relationships that keep lead times predictable and warranty coverage clear, with all coordination - from factory drawings to final utility connection - managed under the same written price and Haven Standard documentation.
Common ADU Design & Permitting Problems We See in Arcadia Homes
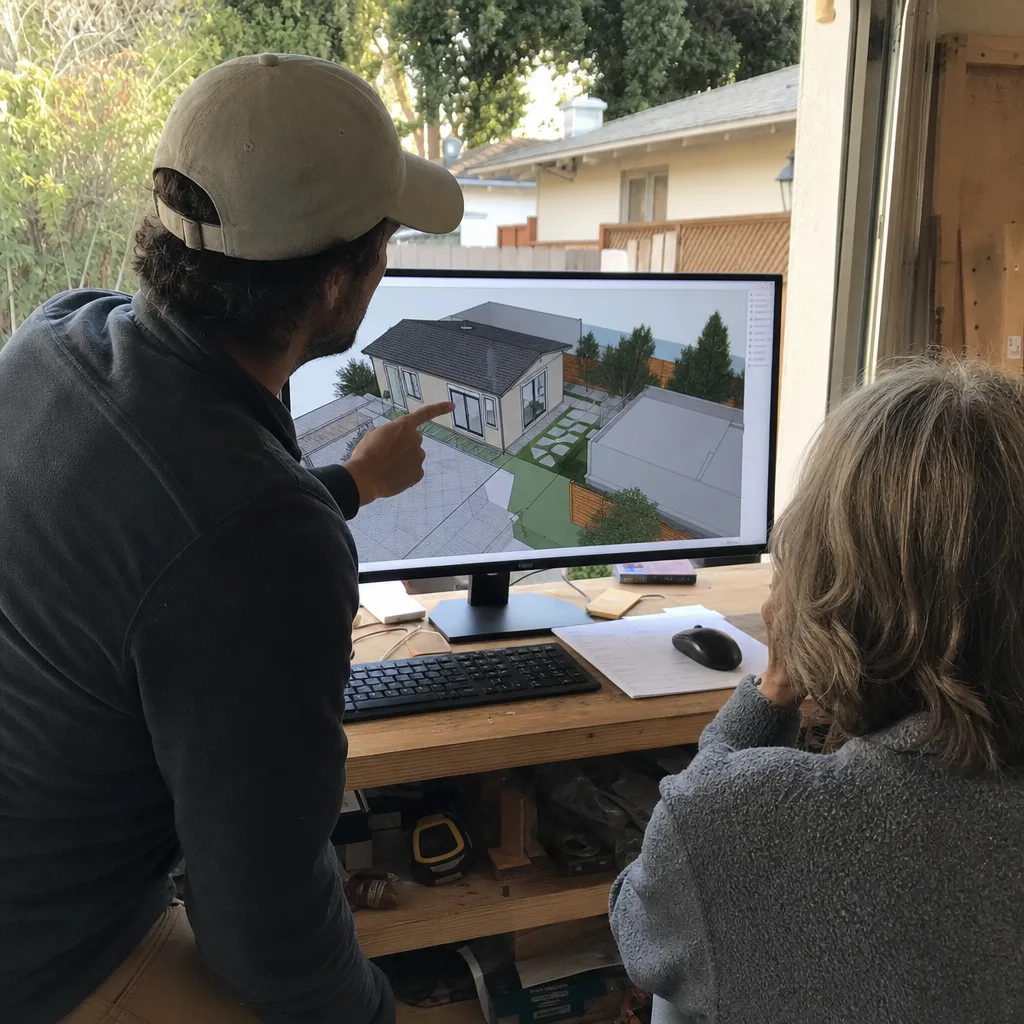
- Missing original rebuild permits. Many Arcadia properties received large luxury rebuilds in the 1990s-2000s under zoning entitlements that no longer apply. Submitting an ADU footprint without pulling these records triggers plan-check flags for setback or lot-coverage violations the current owner never created.
- Chapter 7A omissions on foothill parcels. Properties north of Foothill Boulevard in High or Very High Fire Hazard Severity Zones require ignition-resistant construction assemblies. Contractors who treat these lots like flat valley properties submit standard siding and soffit details, forcing a full resubmittal that adds 4-8 weeks.
- Undersized mechanical systems. The inland valley heat makes ductless mini-splits essentially mandatory for detached ADUs in Arcadia, yet we regularly see plans with only a wall heater or no cooling specified - systems that fail Title 24 or create uninhabitable summer conditions.
- Grading and drainage gaps on acreage lots. Open lots with slope require engineered drainage plans showing where runoff discharges. Without this, water ponds against foundations or sheets onto downslope neighbors, triggering stop-work orders and redesign.
Pricing for ADU Design & Permitting in Arcadia, CA
A typical Arcadia ADU design and permit package runs $8,500-$18,000, with the full design-build contract for a garage conversion ADU typically at $145,000-$195,000 all-in and a new detached ADU at $220,000-$340,000 depending on size and finish level. Several factors push these ranges:
| Cost Driver | Arcadia-Specific Impact |
|---|---|
| Historical permit research | $800-$1,500 for properties with 1990s-2000s rebuilds |
| Chapter 7A compliance (foothill parcels) | $4,000-$8,000 in upgraded siding, soffit, and vent assemblies |
| Dual-zone mini-split specification | $3,500-$6,000 above base heating-only systems |
| Grading and drainage engineering (acreage lots) | $2,500-$7,000 for civil plans and swale construction |
| Luxury finish matching | $15,000-$45,000 above standard ADU specifications |
Every project receives a written, line-item quote before any work begins - Haven Standard Clause 1, no exceptions. We also offer a Free Second Opinion on any written estimate already in hand. Call (626) 427-9813 for your specific Arcadia property assessment.
We Also Serve Cities Near Arcadia
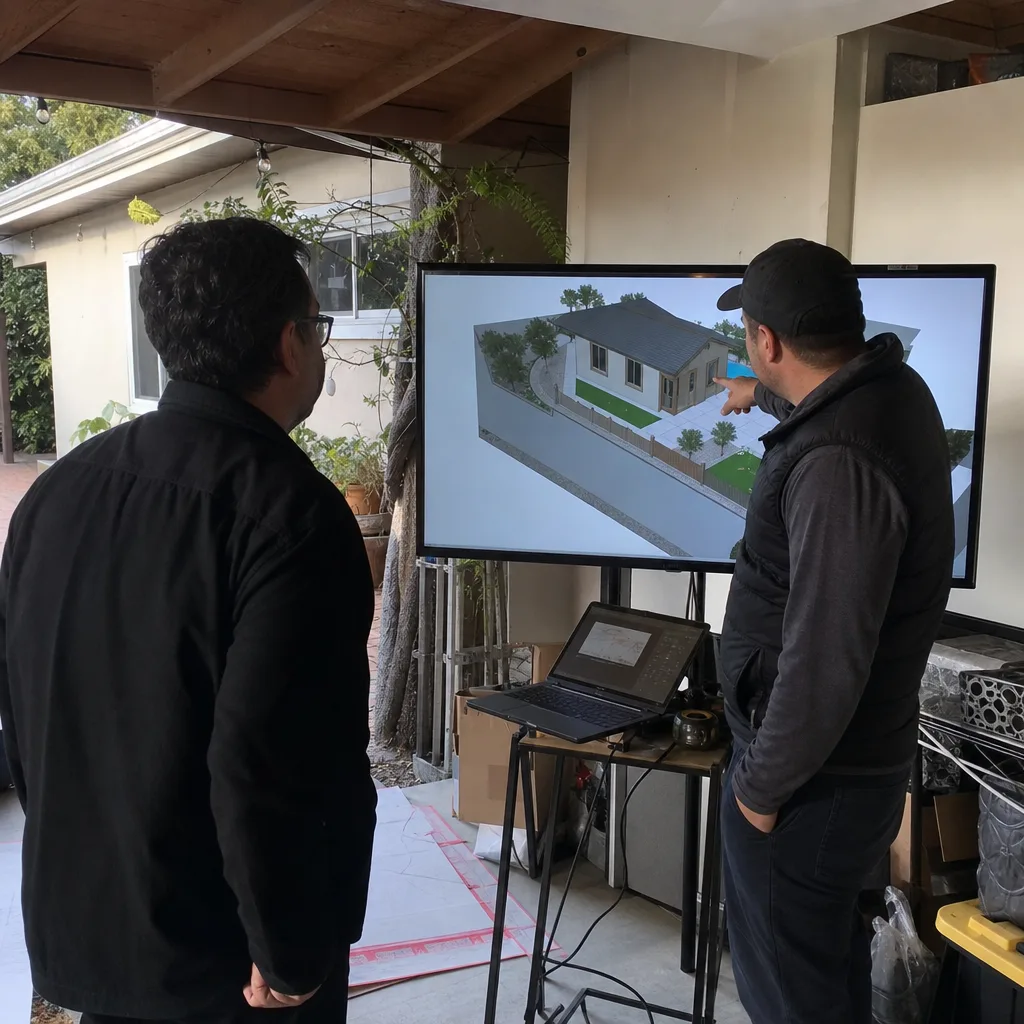
Our crews work throughout the San Gabriel Valley, including ADU Design & Permitting in Arcadia and neighboring Temple City, El Monte, Rosemead, and Pasadena. Each city’s permitting system, zoning history, and climate conditions require distinct preparation - we don’t copy-paste permit sets across jurisdictions.
Serving Arcadia, CA - Our Local Coverage Area
We’re based in the Arcadia area and know this community well. Use the map below to see our service coverage - if you’re nearby, we can almost certainly help.
FAQs - ADU Design & Permitting in Arcadia
Arcadia operates its own building department, separate from LA County’s permitting system. This means plan-check timelines and correction cycles follow Arcadia’s internal staffing and priorities, not the county’s queue. Because the city cross-references original rebuild permits from the 1990s-2000s before approving new ADU footprints, reviews here typically run 6-10 weeks versus 3-5 weeks in county-handled jurisdictions like unincorporated Temple City. Call (626) 427-9813 and we’ll pull your parcel’s permit history before quoting.
Yes. Portions of this area fall within High or Very High Fire Hazard Severity Zones, which triggers California Building Code Chapter 7A requirements for ignition-resistant exterior construction. Your ADU plans must specify compliant siding, soffit, vent, and decking assemblies - details most valley contractors never encounter. Our design team verifies zone classification during the initial site assessment and builds Chapter 7A compliance into the permit set from the first submission. Call (626) 427-9813 to check your specific parcel.
Yes, and this is often the most cost-effective path on Arcadia’s large lots. Many properties retain detached two-car garages, pool houses, or bonus outbuildings from the 1950s-1970s that serve as logical conversion starting points. The critical variable is whether the existing structure’s foundation and framing can support residential occupancy under current code - we assess this during site evaluation and price the structural upgrade line item separately from finishes. Call (626) 427-9813 for a free assessment of your specific outbuilding.
Arcadia’s deep inland valley location produces summer temperatures above 95°F in unconditioned structures, making cooling essential for habitability and Title 24 energy compliance. Wall heaters alone fail both tests. We specify dual-zone ductless mini-split systems - one unit for living area, one for bedroom - sized to the specific heat load of your structure’s orientation and insulation level. This isn’t an upsell; it’s a code and comfort requirement we include in the base permit set. Call (626) 427-9813 for system sizing on your property.
Equipment access for concrete and framing delivery, existing drainage patterns and discharge points, slope stability and grading requirements, utility extension distances from the main house, and any recorded easements or hillside grading plans from prior construction. On open lots, these factors often exceed the ADU structure cost in scope complexity. We document each item with photographs and a written findings report before presenting a line-item quote - no surprises after signing, per Haven Standard Clause 5. Call (626) 427-9813 to schedule your site assessment.
Ready to move forward? Call (626) 427-9813 to schedule your free Arcadia site assessment. You’ll receive a written price before any work begins, a documented photo record of everything we find, and the full Haven Standard in writing - including our 365-Day Done Right Promise. A live person answers calls 24/7.
Written by Nadia Ellery, Owner at Ellery ADU Studio Pasadena, serving Arcadia since 2015.