
Site Assessment in Pasadena, CA
A site assessment for an ADU in Pasadena is a documented, on-property evaluation that tells you exactly what your lot can and cannot support before a single drawing is produced. It typically takes two to three hours and results in a written report covering zoning compliance, setbacks, utility connections, slope, and soil conditions – the six variables that determine whether your ADU budget holds or blows past it. At Ellery ADU Studio, the site assessment is the first step inside our ADU Design & Permitting in Pasadena process, and it feeds directly into the written price you receive before any design work begins.
If you’ve already gotten a verbal estimate from another firm and something felt vague, call us at (626) 427-9813. A live person will answer. We offer a free second opinion on any written estimate you already have in hand, and we’ll tell you exactly what was missed or mispriced – no obligation attached.
Pasadena’s ADU landscape is more complex than most of its neighbors. The city sits within the Foothill fire zone, which adds defensible space and ignition-resistant material requirements – James Hardie fiber cement siding and Class A roofing are near-universal on new detached ADUs here. Hillside parcels in areas like San Rafael Hills and the neighborhoods above Altadena Drive frequently trigger geotechnical review. Older Craftsman-era lots in Madison Heights and Bungalow Heaven often have sewer laterals that predate modern ADU loads. None of these factors show up in a Zillow estimate. They show up in our ADU Design & Permitting services site assessment.
Nadia Ellery founded this studio in 2015, the same year California’s ADU statutes started their significant rewrite. In the years since, our team has assessed and designed more than 900 ADUs across the region – every one of them with a written scope and price before the first drawing was produced.
When You Need a Site Assessment
- You’re deciding between a garage conversion and a new detached unit. The answer almost always comes down to what the site will support – existing slab thickness, setback distances, and lot coverage math. A proper site assessment gives you that answer with numbers, not impressions.
- You’ve received wildly different bids from different contractors. Budget gaps of $80,000 or more between bids are common in Pasadena, and they almost always trace back to one bidder skipping the geotechnical or utility evaluation. A documented site assessment closes that gap because it removes the guesswork each bidder is pricing around.
- Your lot is on a slope or near a hillside. Parcels in San Rafael Hills, Linda Vista, and the streets above Foothill Boulevard frequently require retaining walls, engineered foundations, or drainage corrections that add $15,000 to $45,000 to a project if they’re discovered after design is complete. Finding them at the assessment stage means they’re priced into the original written quote.
- Your home was built before 1960. Pre-war and mid-century properties in Historic Lamanda Park and the Caltech-area neighborhoods often have undersized electrical panels (100A or less), cast-iron sewer laterals in marginal condition, and substandard water pressure. An ADU adds load to all three systems; a site assessment maps what’s there now and what it will cost to upgrade.
- You’re considering a prefab or modular unit. Systems like Abodu or Cover have specific crane access, foundation, and utility stub-out requirements. A site assessment confirms whether your driveway width, overhead clearance, and utility locations match what the manufacturer needs – before you pay a deposit to a modular supplier.
- The city has flagged a potential setback issue. Pasadena applies both its municipal code and, in some cases, Specific Plan overlays (the East Pasadena Specific Plan, for example) that affect rear and side setbacks differently than the standard R-1 table. A site assessment identifies which rules apply to your parcel specifically.
Our Site Assessment Process
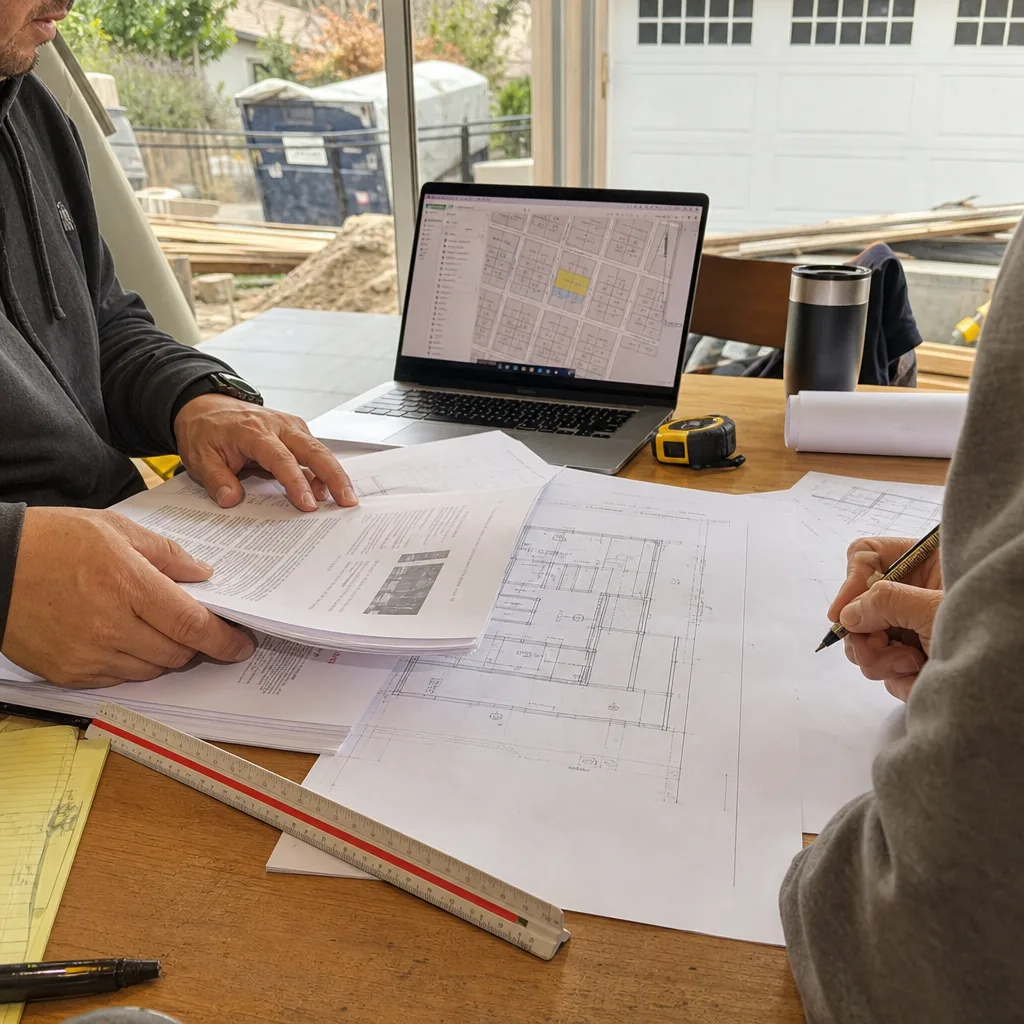
- Pre-visit records pull. Before we set foot on your property, we pull the county assessor record, the city’s GIS parcel data, any existing permit history, and the applicable zoning and Specific Plan overlays. For hillside parcels, we also flag whether a soils report is on file from previous construction. This takes about a day and means we arrive already knowing which questions to ask.
- Physical site walk with measurements. We measure the lot, the setback distances from every structure to every property line, the existing footprint of any garage or accessory structure, and the grade change across the area where the ADU would sit. We photograph every element that will appear in the report – not a summary of what we observed, but a documented photo record you keep.
- Utility evaluation. We locate the electrical panel, the main water meter, and the sewer cleanout. We note panel amperage, water pressure (measured, not estimated), and sewer lateral age where visible. If underground utilities require locating before design can proceed, we document that as a line item rather than leaving it as an assumption in the budget.
- Zoning and code compliance check. We confirm lot coverage, floor area ratio, owner-occupancy status under current state ADU law, and any design standards that apply – fire-hazard severity zone requirements, historic district design guidelines if the parcel is in or near a listed historic district, and school district impact fee applicability. Pasadena Unified and Pasadena City imposes development impact fees on new ADUs over 500 square feet; we document whether your planned unit size crosses that threshold.
- Written assessment report delivery. Within five business days of the site visit, you receive a written report – not a slide deck, not a verbal debrief – covering every element above, with the photo record attached. The report includes a preliminary feasibility conclusion: buildable as proposed, buildable with modifications (documented), or not feasible under current conditions (with an explanation of what would have to change). This document becomes the foundation for the written project price under Haven Standard Clause 1.
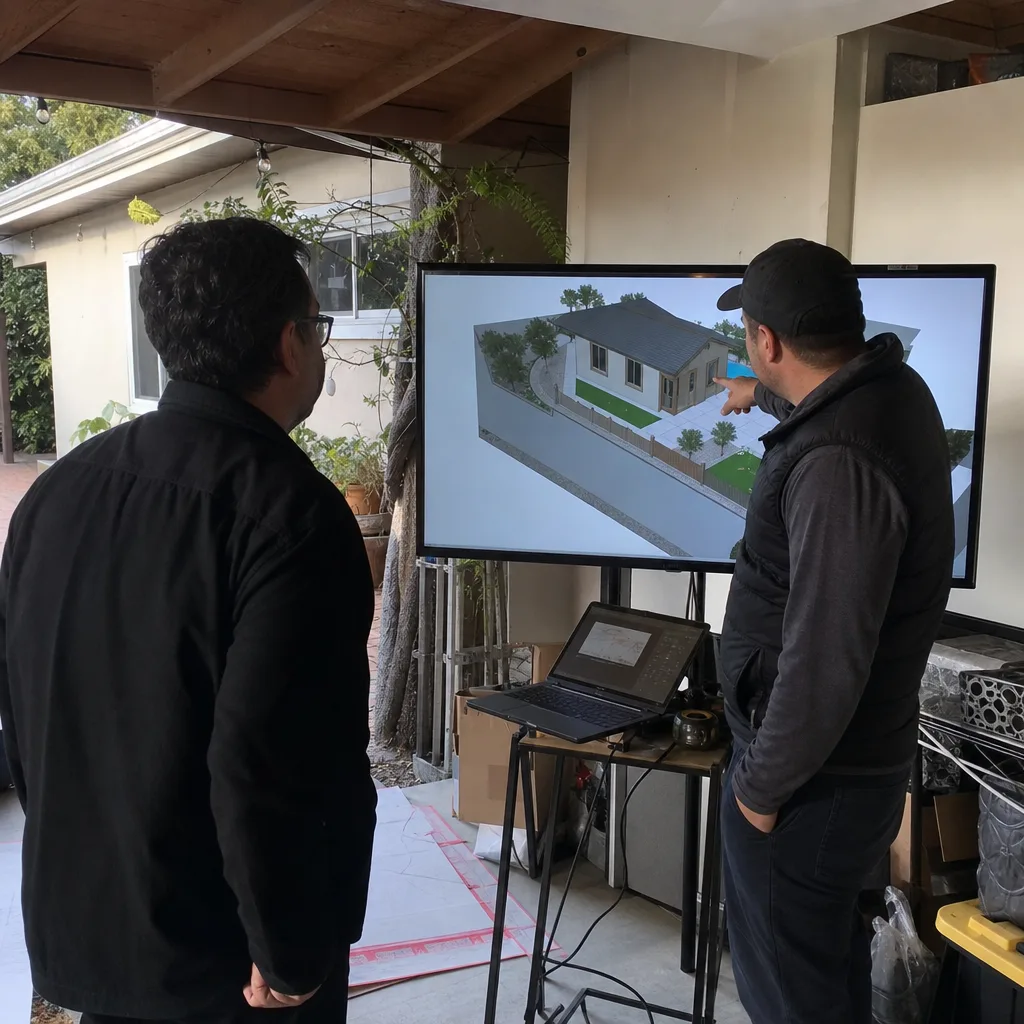
- Scope and price presentation. Once the report is complete, we schedule a follow-up call or meeting to walk through the findings and present the written project price for the full design-build scope. You see the number before we proceed. No vague ranges, no “it depends” without a documented reason it depends.
Site Assessment Pricing in Pasadena
Site assessment fees in Pasadena typically run $750 to $2,200, depending on lot complexity. Here’s what drives the range:
- Standard flat lot, no unusual overlays: $750-$1,100. A straightforward R-1 parcel in a neighborhood like Hastings Ranch or South Pasadena-adjacent Madison Heights, with no slope, no historic overlay, and a modern electrical panel, sits at the low end. The records pull is clean, the site walk is efficient, and the report writes itself from a well-established template of findings.
- Hillside or sloped lot: $1,200-$1,800. Parcels with meaningful grade change require additional measurement time, and the report must address whether a geotechnical investigation will be required by the city before permit issuance. We document the likely cost of that investigation as a separate line item rather than folding it into the assessment fee.
- Complex parcels – historic overlay, Specific Plan, nonconforming structure: $1,600-$2,200. Properties in or adjacent to historic districts, or those subject to the East Pasadena or East Colorado Specific Plans, require research time that a flat-lot assessment does not. We document every applicable requirement so that the design team starts with a complete constraint map, not a list of things to figure out later.
When the site assessment rolls into a full design-build contract, the assessment fee is credited against the total project price. This is stated in writing at engagement, per Haven Standard Clause 1.
For an exact written quote on your specific parcel, call (626) 427-9813. The estimate is free. A live person will answer.
What the Assessment Report Contains
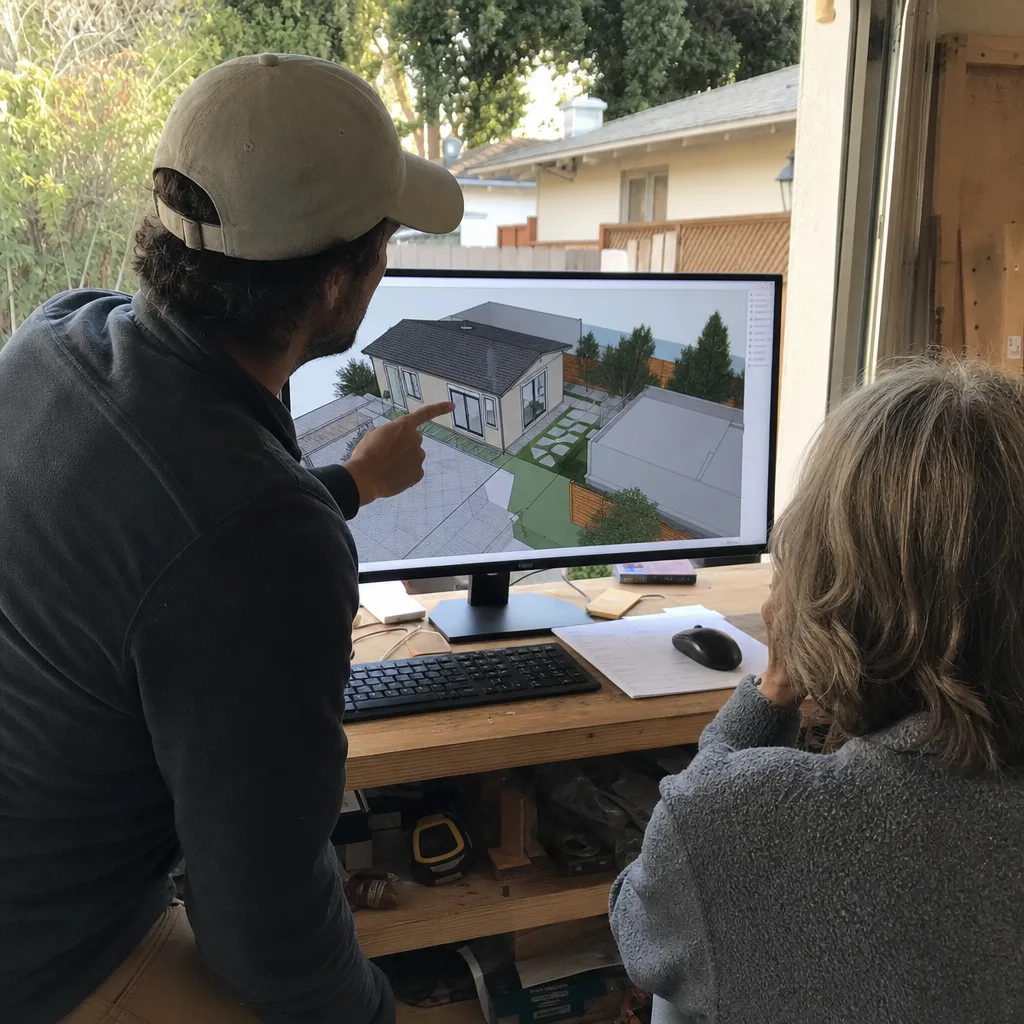
We hear often from homeowners who had a “site visit” with another firm and received a one-paragraph email summarizing the conversation. That is not a site assessment. The written report Ellery ADU Studio delivers includes:
- Parcel data: APN, zoning designation, applicable Specific Plan (if any), lot size, and allowed ADU size range under current state law
- Existing structure measurements: footprint, height, estimated slab thickness and condition (for conversion candidates), distance to all property lines
- Setback table: required vs. measured distances for rear, side, and front setbacks, flagged where a variance or exception may apply
- Lot coverage calculation: existing coverage percentage, available coverage headroom, and the maximum ADU footprint that keeps the project within limits
- Utility status: panel amperage, water pressure reading, sewer lateral condition and estimated age, gas service location if applicable
- Fire hazard severity zone status and required material specifications – for most Pasadena hillside and foothill lots, this means fiber cement cladding and specific vent protection requirements
- Impact fee estimate: Pasadena school district fees are calculated by square footage; the report includes the formula and your unit’s likely fee range
- Photo record: every finding photographed and labeled, delivered as a PDF with the report
- Feasibility conclusion with next-step recommendations
This is the document that makes the written project price credible. Without it, a contractor is pricing against assumptions. With it, the number you sign is the number you pay.
How Site Assessment Connects to the Full Design-Build Process
The site assessment is the first deliverable inside Ellery’s ADU Design & Permitting in Pasadena service – the step that makes everything downstream accurate. The findings flow directly into the permit drawings: setbacks define the building envelope, utility conditions determine the MEP scope, slope data informs the foundation type, and fire zone status determines the cladding specification.
If you’ve worked with firms that separate design from construction – where the architect hands off drawings to a general contractor who then hands off surprises back to the owner – this is the structural problem that Ellery’s one-contract model solves. When the same team that does the site assessment produces the ADU Design & Blueprints permit set and builds the ADU, the findings are commitments, not just notes. The 365-Day Done Right Promise backs that in writing: if the finished ADU does not match the permitted drawings, we correct it. That promise starts with an accurate site assessment, because an inaccurate assessment produces inaccurate drawings, and inaccurate drawings produce construction disputes.
For homeowners considering prefab options – a Cover unit on a clean rear yard, for example, or an Abodu unit where crane access and foundation prep need to be confirmed – the site assessment also validates whether the site meets the manufacturer’s installation requirements. We’ve coordinated enough prefab deliveries in Pasadena to know that a narrow side gate on a Craftsman-era lot in Bungalow Heaven can derail a modular delivery that looked fine on paper.
FAQs – Site Assessment in Pasadena
How long does a site assessment take, and when will I get the report?
The site visit itself takes two to three hours for most Pasadena parcels; complex hillside lots or properties with multiple existing structures can run closer to four. You receive the written report within five business days of the visit. The report includes the photo record, all measurements, the zoning and utility findings, and a feasibility conclusion. If anything requires clarification after you’ve read it, call (626) 427-9813 – a live person will answer.
Does the site assessment fee apply toward the project cost if I move forward?
Yes. When the assessment rolls into a full design-build contract with Ellery ADU Studio, the assessment fee is credited against the total project price. This is documented in writing at the time you engage for the assessment, per Haven Standard Clause 1. You are not paying twice for the same information.
What if the assessment finds something that makes my ADU impossible or much more expensive?
The assessment report gives you the finding and a clear explanation of what it means for the project. Some constraints are absolute – a parcel that falls below the minimum lot size for a new detached ADU under Pasadena’s current code, for example. Most are conditional: a setback problem that can be resolved through an accessory dwelling unit exemption under state law, or a soils issue that adds a known cost rather than an unknowable one. In every case, the report tells you what you’re working with before you’ve committed to How Much Does ADU Design & Permitting Cost? (2026 Price Guide) - Pasadena, CA design spend. That’s the point of doing it first. For a free second opinion on a finding another firm gave you, call (626) 427-9813.
Can I use the site assessment report with a different contractor or architect if I don’t proceed with Ellery?
The written report is yours. It documents your lot conditions as of the date of the assessment, and any licensed design or construction professional can use it as a reference. We’d prefer you continue with us – we think our one-contract, written-price model makes the full project significantly cleaner – but the assessment report is not a proprietary document you lose access to if you go a different direction.
Key Takeaways
- A Pasadena site assessment runs $750-$2,200 depending on lot complexity, and the fee credits toward a full project if you proceed.
- The written report covers zoning, setbacks, lot coverage, utility conditions, fire zone requirements, impact fees, and a documented photo record – not a verbal summary.
- Hillside lots in San Rafael Hills and Linda Vista, pre-1960 homes in Madison Heights and Bungalow Heaven, and parcels under Specific Plan overlays all carry complexity that only surfaces in a proper assessment.
- The 365-Day Done Right Promise applies to the full design-build project; it begins with an accurate site assessment that the same team uses to produce the permit drawings and build the ADU.
- Ellery ADU Studio has completed 900-plus ADUs since 2015, every one starting with a written price before work began.
- A free second opinion is available on any written estimate you already have. Call (626) 427-9813 to start.
Ready to Know What Your Lot Can Actually Support?
The most expensive part of any ADU project is a surprise discovered after design is done. A site assessment eliminates most of them. Call Ellery ADU Studio Pasadena at (626) 427-9813 – a live person answers, no voicemail queue – to schedule your assessment and receive a written fee quote before we begin. We serve Pasadena and the surrounding communities, and every engagement starts with a written price, per Haven Standard Clause 1.
Written by Nadia Ellery, Owner at Ellery ADU Studio Pasadena, serving Pasadena.