
Tuff Shed Junior ADU Conversion: The Pasadena Owner’s Guide
We stock and install Tuff Shed-compatible components for junior ADU conversions in Pasadena, with typical installed pricing from $8,500-$14,200 for a complete utility rough-in package and $3,200-$5,800 for targeted component replacement. Most Tuff Shed-specific parts are on our truck and available for same-day installation when scheduled. Most Pasadena owners first realize something’s wrong when their Tuff Shed studio conversion loses climate control, shows moisture intrusion at the floor-wall junction, or fails the city’s pre-inspection walkthrough - usually because the original shed was never spec’d for residential occupancy loads.
Which Tuff Shed Models This Applies To
We work with Tuff Shed’s Premier Pro Studio, Premier Pro Ranch, and Sundance Series TR-800 and TR-1200 lines, which are the most common starting points for junior ADU conversions in Pasadena. The critical identifier is the wall framing depth: Premier Pro Studio units ship with 2×4 walls at 3-1/2 inches actual depth, while the TR-1200 Sundance uses 2×6 at 5-1/2 inches. This matters because insulation, electrical box depth, and plumbing chase sizing all change. The model label is usually a metal plate on the door jamb or a stamped code on the original invoice beginning with “TS-” followed by the series abbreviation.
Tuff Shed’s OEM window and door rough openings are sized for shed-grade products, not residential units with Title 24 compliance. We specify aftermarket equivalents from JELD-WEN and Milgard that match the rough opening but carry the NFRC ratings Pasadena’s building department requires. For electrical, we abandon the original surface-mount romex routing and install recessed boxes with proper stud guarding - the OEM method fails inspection every time in Pasadena. Nadia Ellery specs these conversions personally; she spent the better part of two decades working design-build projects across the San Gabriel Valley, including several detached studio conversions near the Pasadena Civic Auditorium, and she’ll tell you the Tuff Shed-to-ADU gap is wider than most owners expect.
Signs Your Tuff Shed Junior ADU Conversion Is Failing
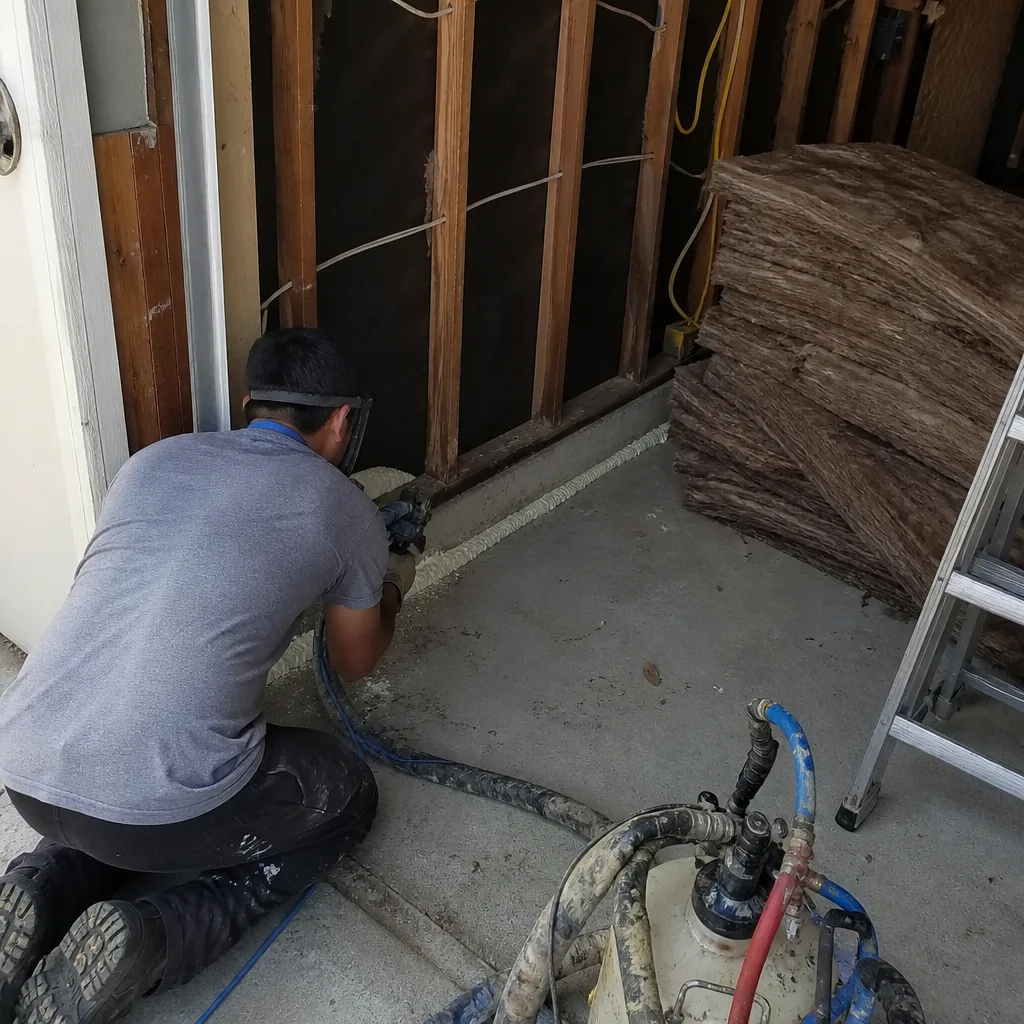
- Condensation pooling at the base of walls, especially on north-facing exposures. The original Tuff Shed floor system is a pressure-treated 4×4 skid frame on gravel, with no vapor barrier between soil and subfloor. In Pasadena’s winter, when ground moisture meets the unconditioned cavity, it migrates upward through the OSB and hits the interior finish. We see this most often in Bungalow Heaven and the Linda Vista hillside lots where drainage runs toward the structure.
- Electrical circuits tripping under normal load, or outlets that feel warm. Tuff Shed ships with a single 20-amp feed and surface-mounted boxes, adequate for a workshop but insufficient for a kitchenette, mini-split, and electric water heater combined. The daisy-chain method they use creates voltage drop over distance, and the lack of AFCI/GFCI protection violates current California code for habitable space.
- Door and window operation getting stiff, or visible gaps at the frame perimeter. Shed-grade units use nail fin attachment with minimal shimming, designed for a structure that breathes and moves. Once you insulate and condition the interior, the differential expansion between steel door frames and wood studs causes racking. In Pasadena’s summer heat, we’ve measured 1/4-inch frame shift on west-facing installations.
- Mini-split running continuously without reaching setpoint. The roof assembly on most Tuff Shed models is unvented cathedral with R-7 equivalent at best. You can install a 12,000 BTU unit, but without addressing the thermal envelope, you’re conditioning the outdoors. We find this in nearly every conversion we assess in the San Rafael hills, where afternoon sun load is severe.
- City inspector flagging “non-conforming structure” before final. This is the expensive one. Pasadena requires engineered foundation anchoring for any structure over 120 square feet used as habitable space. The original Tuff Shed anchoring - typically 1/2-inch rebar stakes at corners - does not meet the lateral load requirements of the California Residential Code, Chapter A-3. We’ve had to lift entire units to install proper piers and hold-downs.
Replacement Cost & What’s Included
| Component Package | Typical Range in Pasadena | What’s Included |
|---|---|---|
| Foundation retrofit (piers + hold-downs) | $3,800-$6,200 | Engineered plan, excavation, concrete, hardware, inspection |
| Electrical rough-in (100-amp panel, circuits, devices) | $4,500-$7,800 | Permit, trenching if needed, panel, AFCI/GFCI throughout |
| Plumbing rough-in (kitchen + bath) | $3,200-$5,400 | Water, drain, vent to existing or new sewer connection |
| Insulation + air sealing (walls, roof, floor) | $2,800-$4,600 | Mineral wool or closed-cell, vapor barrier, blower-door test |
| Window/door replacement (Title 24 compliant) | $2,400-$4,800 | NFRC-rated units, flashed installation, trim |
| Complete conversion package | $8,500-$14,200 | All above, permit set, inspections, photo record |
What drives the range: distance to sewer connection, whether we need to upgrade the main house panel, and soil conditions for the foundation. Under Haven Standard Clause 1, the written price you receive locks the scope - no door-side additions. We also specify and coordinate prefab and modular systems from brands including Abodu, Cover, and Dvele, so the Tuff Shed conversion is held to the same documentation standard as our ground-up projects. Every project receives a documented photo record on every visit; you see what we found, not a summary of how it felt.
DIY or Call Us?
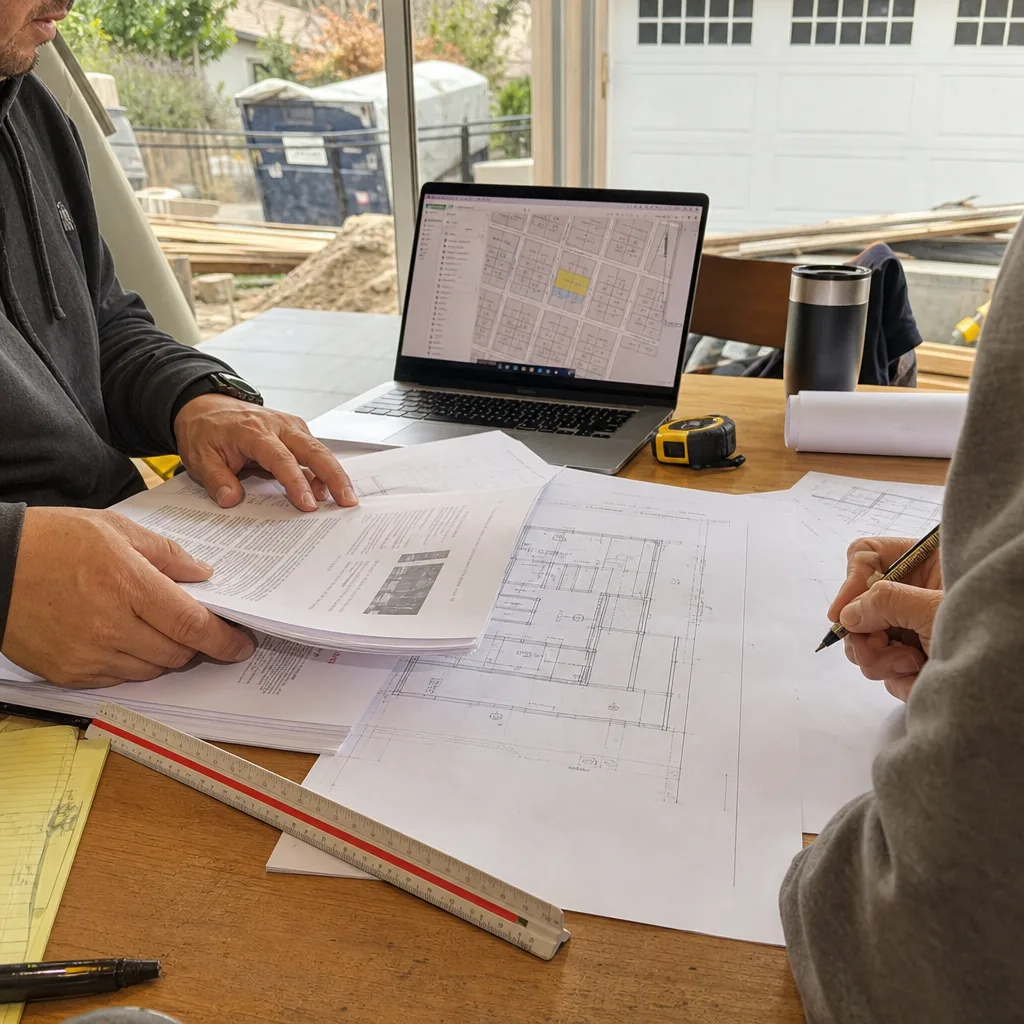
There’s an honest line here. A homeowner can safely verify their Tuff Shed model number, photograph the existing electrical panel, and measure wall thickness with a finish nail and ruler. What goes wrong is everything after that. The foundation retrofit requires a structural engineer’s stamp in Pasadena - not optional, not negotiable. Electrical work in a structure converting to habitable space requires a C-10 contractor and permits; DIY here voids insurance and creates genuine fire risk. We’ve been called to three conversions in the last two years where the owner ran romex through the wall cavity without derating for insulation contact, creating an overheating condition that scorched the studs before the breaker tripped.
We’re an independent service provider, not affiliated with Tuff Shed. If you want a second opinion on work already started, we offer that free with any written estimate in hand. For a Tuff Shed conversion done to permit-ready standard, call (626) 427-9813. Name the number, document the scope, then build it - in that order.
FAQs
With proper foundation anchoring, moisture management, and Title 24-compliant envelope, 40-50 years is realistic. Without those corrections, we see functional failure in 8-12 years, usually starting with floor rot and electrical degradation. The Tuff Shed shell itself is decently built; it’s the systems integration that determines lifespan. Call (626) 427-9813 for an exact assessment of your unit - estimates are free.
Partial repair is possible but rarely cost-effective. You can seal a window gap or add a portable heater, but you cannot make a 2×4 wall meet R-13 insulation requirement without losing interior space, and you cannot make surface electrical pass inspection. We price both approaches when asked, but most Pasadena owners choose full conversion once they see the inspection checklist. Call (626) 427-9813 for a written comparison.
Design and permitting run 10-14 weeks in Pasadena; construction is typically 6-8 weeks for a Tuff Shed conversion under 500 square feet. The variable is Pasadena’s Planning Department turnaround, which runs longer than neighboring South Pasadena or Alhambra. We handle all submittals and track the permit status weekly - it’s tedious, and it matters. Call (626) 427-9813 for a timeline based on current department queue.
We stock the common failure items: hold-down hardware for Tuff Shed’s specific rim-joist dimensions, 2×6 wall extension kits for Sundance series, and pre-cut electrical rough-in packages sized to their framing layout. Custom window and door orders ship in 3-4 weeks. For same-day assessment and stock-part installation, call (626) 427-9813 - a live person answers 24/7.
Written by Nadia Ellery, Owner, Ellery ADU Studio Pasadena at Ellery ADU Studio Pasadena, serving Pasadena and nearby areas.