
Tuff Shed ADU Site Prep & Utilities in Pasadena: What to Know First
We provide independent Tuff Shed ADU site prep and utilities in Pasadena, typically from initial site assessment through utility tie-in within 4 to 8 weeks depending on trenching complexity and Pasadena Department of Water and Power scheduling. Every project carries a written price before any work starts, per Haven Standard Clause 1, and our 365-Day Done Right Promise applies to the full scope, foundation through final utility activation. This page is for Pasadena homeowners who’ve purchased a Tuff Shed PRO Studio, Premier PRO, or similar backyard structure and need the site work and utilities handled by a team that knows how these specific products integrate with local code. Call (626) 427-9813 to schedule your free estimate.
How Tuff Shed Products Fail - and How We Fix Them
- PRO Studio floor joists sit 4 inches off grade - insufficient for Pasadena’s clay-heavy soil and winter moisture cycles. The PRO Studio’s pressure-treated skirt is rated for ground contact, but not for the swelling-shrinkage pattern we see in neighborhoods north of the 210, where the Raymond Fault clay holds water through March. We pull the structure, pour a 6-inch stem wall on a 12-inch footing, and install perimeter drainage with a daylight outlet. The Tuff Shed warranty on the structure remains intact; we’re modifying the foundation interface, not the unit.
- Premier PRO electrical rough-ins terminate in a single 15-amp junction box - inadequate for ADU kitchen and HVAC loads under California Title 24. Tuff Shed wires the box at the factory for light-duty use. We upgrade to a 100-amp subpanel with dedicated 240V circuits for mini-split and induction cooktop, running 1.25-inch PVC conduit from the main panel. The factory wiring stays as a lighting circuit; we don’t splice into it, preserving any remaining Tuff Shed electrical warranty.
- Tuff Shed’s standard 3/4-inch water stub doesn’t account for Pasadena’s 80 PSI static pressure in lower Altadena-adjacent zones. The PEX crimp fittings Tuff Shed uses are rated for 160 PSI, but the repeated pressure cycling from the DWP network causes fatigue at the entry point. We install a pressure-reducing valve set to 60 PSI and a thermal expansion tank, with a full-port ball valve for winterization. This isn’t Tuff Shed’s fault; it’s a site condition they can’t spec from a national catalog.
- Gas line extensions for the Premier PRO’s optional wall heater often arrive with a 1/2-inch corrugated stainless steel stub - undersized for the 30,000 BTU unit Tuff Shed specifies. We see this in the field: the heater lights, then drops out under sustained load. We run new 3/4-inch CSST from the meter with a proper sediment trap and shutoff, sized for the load plus future range. The Tuff Shed heater installs per factory spec; the fuel delivery doesn’t.
- Grading around the standard Tuff Shed foundation pad creates pooling against the siding during Pasadena’s brief but intense winter storms. The factory pad is level; Pasadena’s municipal code requires 2 percent slope away from structures. We regrade with imported fill, compacted to 95 percent standard Proctor, and install a 4-inch French drain where the downhill slope terminates at a property line or retaining wall. The siding stays dry, the Tuff Shed warranty stays valid, and the city inspector signs off.
Our Tuff Shed ADU Site Prep & Utilities Process
- 1
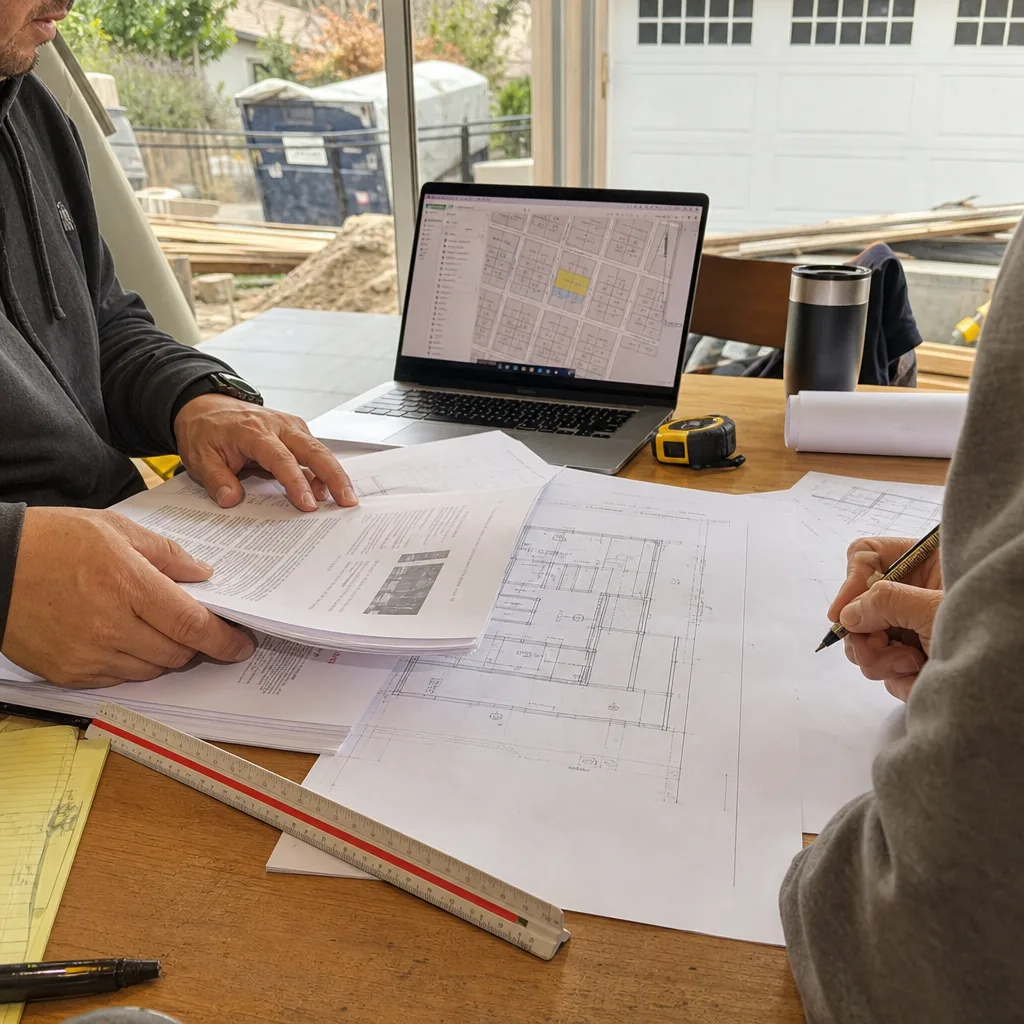
Site assessment and as-built documentation. We photograph the existing Tuff Shed unit, measure setbacks against Pasadena Zoning Code Table 17.50.030, and test soil percolation if a leach field is involved. You receive the photo record before we leave.
- 2
Utility load calculation and permit set. We run Manual J for HVAC, count fixture units for plumbing, and size electrical per Article 220 of the NEC. The permit set includes foundation details, utility routing, and Tuff Shed anchorage specs. This is the core product; everything else follows.
- 3
Foundation and grading execution. We form and pour per the engineered detail, typically a 6-inch slab with 12-inch continuous footing on native or engineered fill. The Tuff Shed unit is craned or rolled into position per factory lifting points.
- 4
Utility rough-in and tie-in. Electrical to PWP standards, water and sewer to Pasadena Public Health Department requirements, gas to CPUC Rule 12. We use OEM Tuff Shed entry boots where they exist; where they don’t, we fabricate compatible flashing from .032 aluminum.
- 5
Testing, inspection, and final documentation. Pressure tests, GFCI/AFCI verification, gas leak detection, and thermal imaging of electrical connections. Final photo record delivered. 365-Day Done Right Promise activates at certificate of occupancy.
What Tuff Shed ADU Site Prep & Utilities Costs in Pasadena
| Scope | Typical Range | What Moves the Price |
|---|---|---|
| Foundation & grading, PRO Studio | $8,500 - $14,000 | Access for mini-excavator, imported fill volume, retaining wall needed |
| Electrical panel upgrade + subpanel | $4,200 - $7,800 | Main panel capacity, trench length to structure, PWP overhead vs. underground |
| Plumbing lateral (water + sewer) | $3,800 - $8,500 | Depth to city main, street repair requirement, hillside routing |
| Gas line extension | $2,400 - $5,200 | Pipe size, meter upgrade needed, SoCalGas inspection scheduling |
| Landscaping & hardscape restoration | $2,000 - $6,500 | Flagstone match, irrigation repair, mature tree protection |
Complete site prep and utility packages for Tuff Shed ADU projects in Pasadena typically run $18,000 to $35,000 all-in, with the foundation and electrical representing the two largest variables. We don’t quote until we’ve walked the site and reviewed the Tuff Shed order sheet - the factory options you’ve selected change the utility loads, and the loads change the price. Call (626) 427-9813 for your written estimate; Haven Standard Clause 1 applies.
Why Pasadena Homeowners Call Ellery ADU Studio Pasadena for Tuff Shed Work
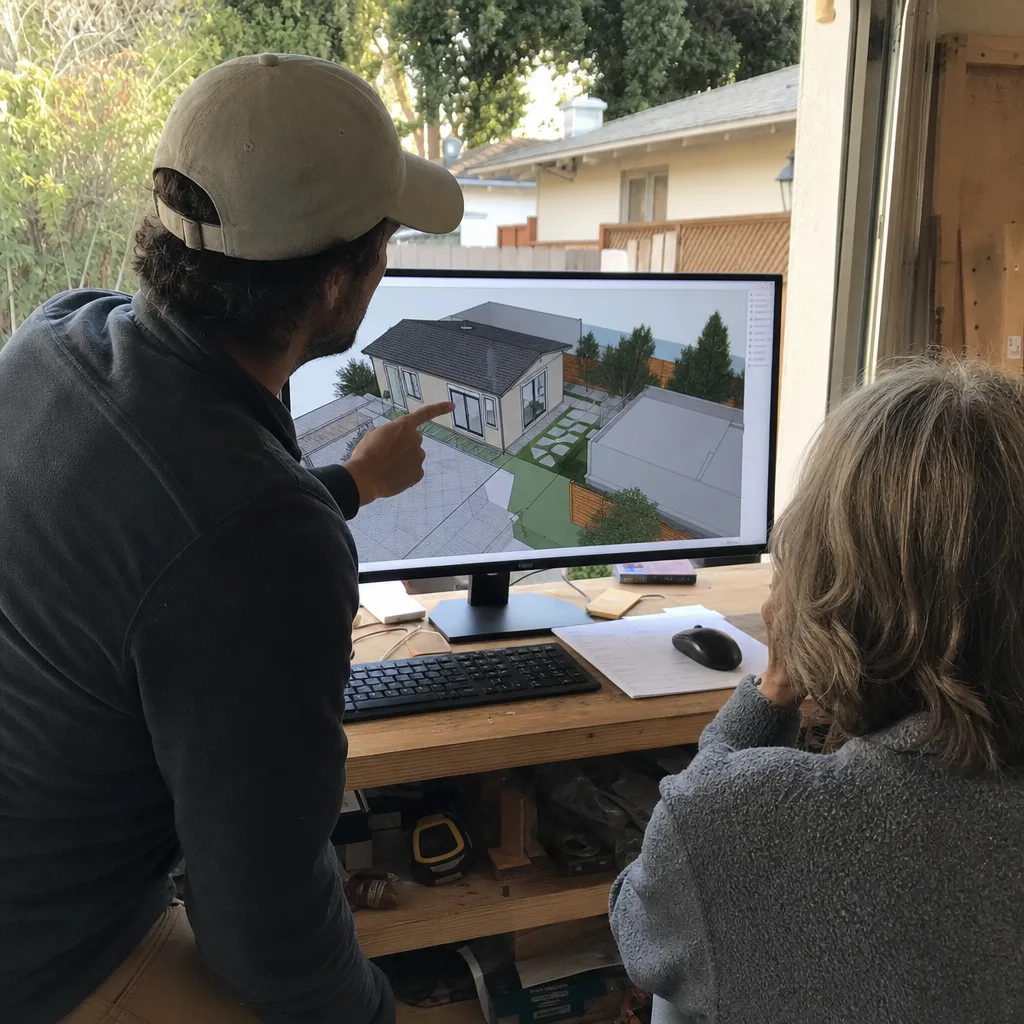
We’ve specified and coordinated prefab and modular systems from Abodu, Cover, Dvele, Mighty Buildings, Boxabl, Plant Prefab, Tuff Shed, and James Hardie since 2015. That cross-brand fluency matters when your Tuff Shed unit needs to interface with a foundation detail the factory didn’t anticipate, or when a discontinued trim piece requires us to source a compatible alternative from a sister product line.
Nadia Ellery runs the studio with a focus on permit-ready documentation and fixed-scope contracts, because she got tired of watching clients get surprised by line items that should have been named on page one. Our crews are background-checked, uniformed, and licensed; the license number appears on every page of our site and every contract we sign. The 365-Day Done Right Promise is in writing before the project starts, not a verbal assurance after something goes wrong. A live person answers calls 24/7. And if you already have a written estimate in hand, we’ll give you a Free Second Opinion - no obligation, no pressure.
Name the number, document the scope, then build it - in that order.
FAQs
No. We are an independent Tuff Shed service provider, not an authorized dealer, and our work is scoped to preserve factory warranties where they apply. We modify site conditions and utility connections, not the structural shell or factory electrical circuits beyond their rated junction points. If your Tuff Shed warranty claim involves the foundation pad we poured or the electrical subpanel we installed, we handle that directly under our 365-Day Done Right Promise.
Tuff Shed’s parts availability varies by model year and factory location. For current PRO Studio and Premier PRO lines, we can typically source OEM entry boots and trim through Tuff Shed’s parts department with a 2- to 4-week lead time. For discontinued series, we fabricate compatible solutions from .032 aluminum or matching fiber-cement, documented in your photo record. We quote both paths in writing; you choose before we order. Call (626) 427-9813 to discuss your specific unit.
If the unit is level within 1/4 inch over 10 feet and the pressure-treated skirt shows no more than surface checking, we can often retrofit perimeter drainage and a proper stem wall without disturbing the structure. If the floor joists have absorbed moisture and the unit has settled differentially - common in Pasadena’s older neighborhoods where irrigation was run against the pad - we recommend full removal, engineered fill, and new pour. The photo record from our site assessment shows you exactly which condition applies.
From permit submission to utility activation, typically 6 to 10 weeks in Pasadena. Foundation and grading take 1 to 2 weeks; utility rough-ins and inspections add 3 to 5 weeks depending on PWP and SoCalGas scheduling; final tie-ins and restoration take 1 week. We don’t promise speed we can’t control - we promise a written schedule with named inspection milestones, updated weekly. Call (626) 427-9813 for a timeline specific to your property.
No. Under Haven Standard Clause 5 (No Surprises), the scope is locked at signing. The only price adjustment mechanism is a written change order signed by both parties, triggered by concealed conditions we couldn’t reasonably discover - unmapped utilities, undocumented septic systems, soil contamination requiring remediation. In 900+ projects since 2015, concealed-condition change orders have occurred on fewer than 4 percent of site prep jobs. Your written price is your price. Call (626) 427-9813 to schedule your free estimate.
Written by Nadia Ellery, Owner, Ellery ADU Studio Pasadena at Ellery ADU Studio Pasadena, serving Pasadena and nearby areas.